0 Dolores 4 SE of 13th Street
VIEW PHOTOS
Listed by Sotheby’s International Realty, Ryan Melcher, Listing Contact: 831-521-5024
$5,195,000

0 Dolores 4 SE of 13th Street

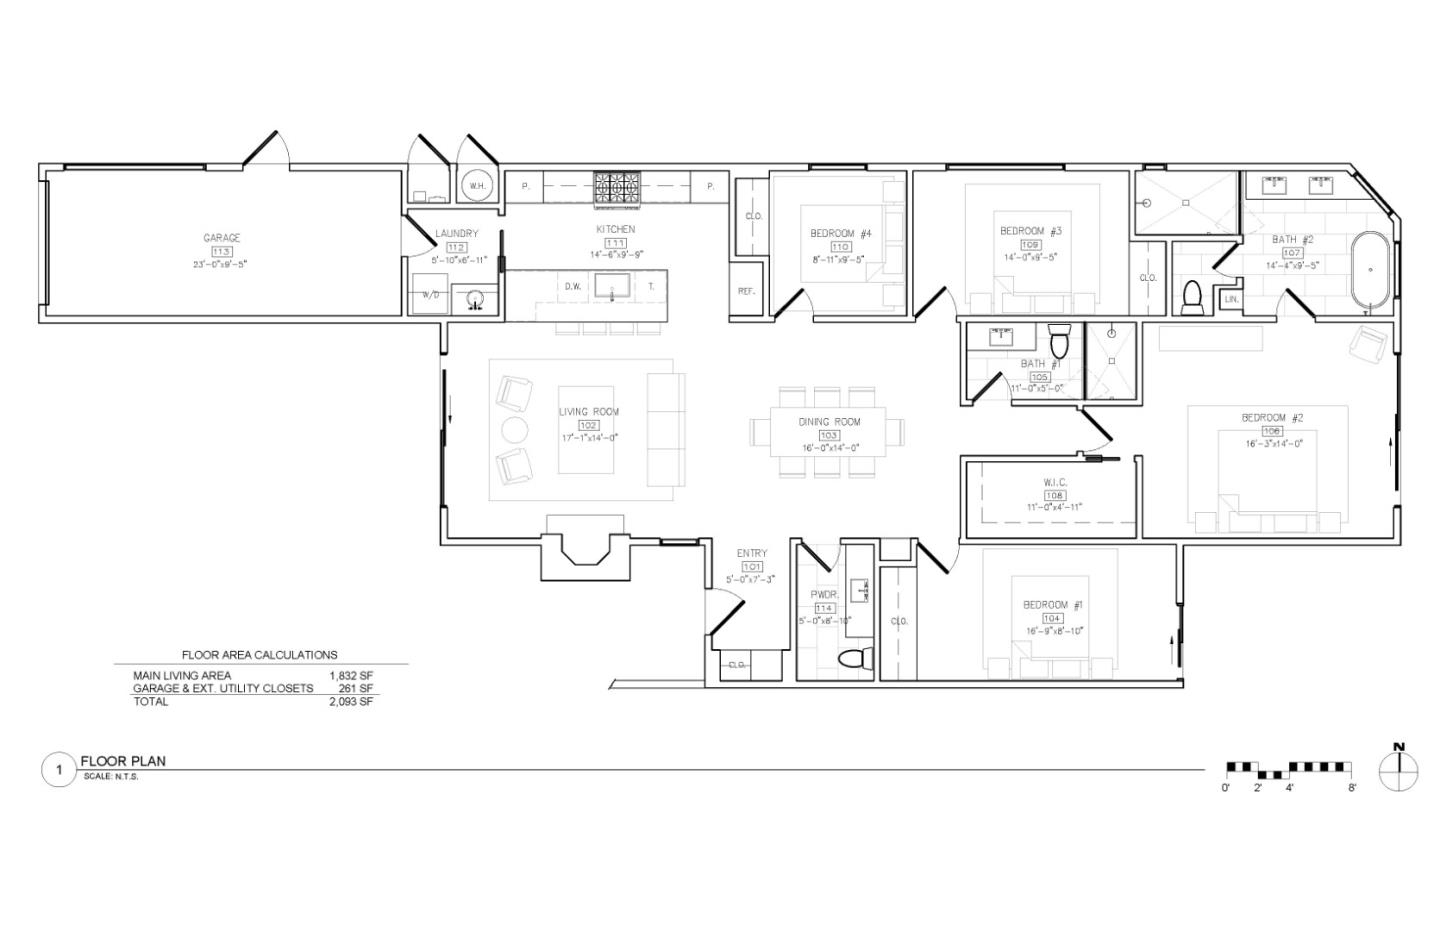
4 Beds 3 Baths 1,832 Sq.Ft. 4,800 Sq.Ft.

Description

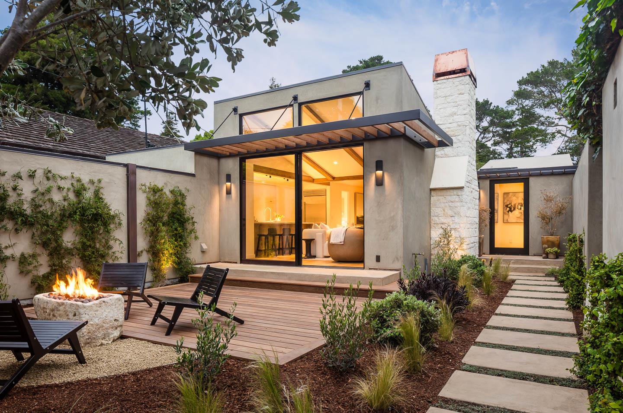
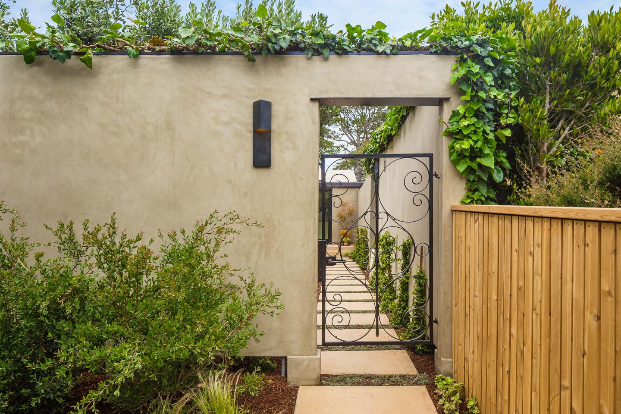
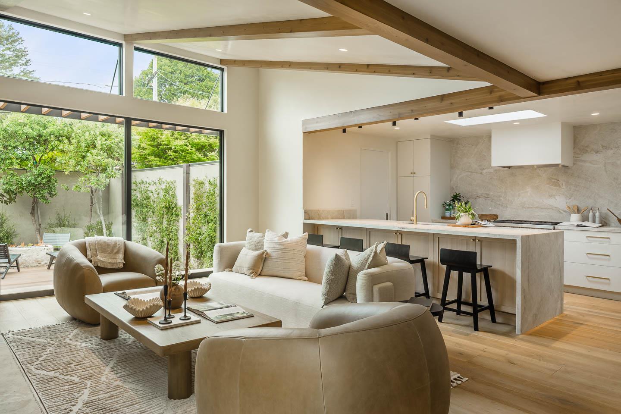
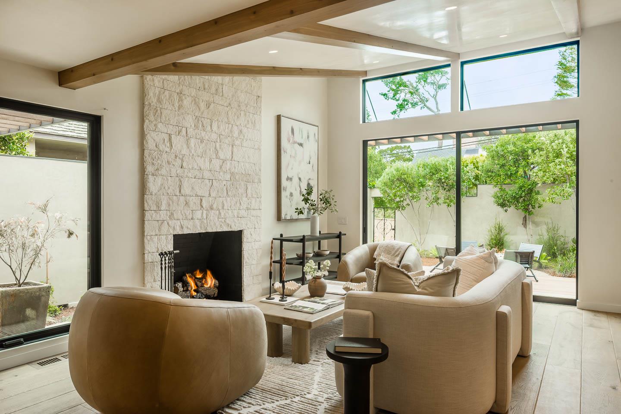
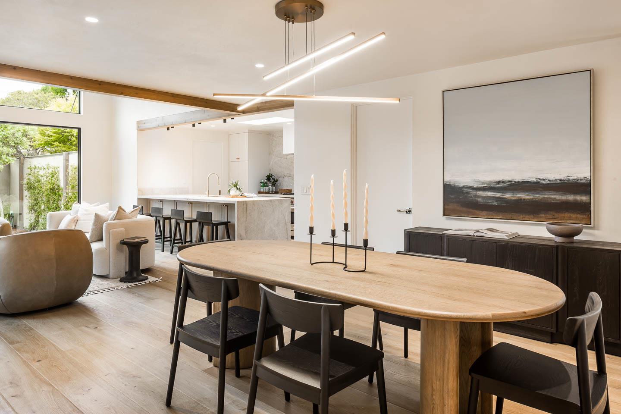
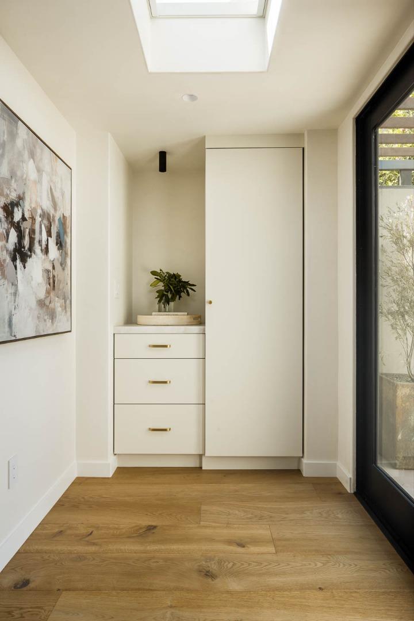
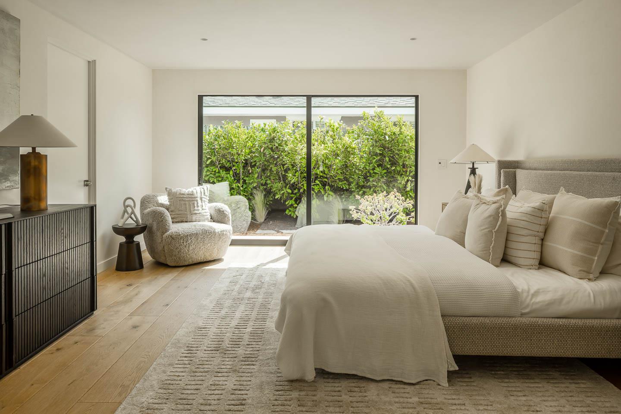
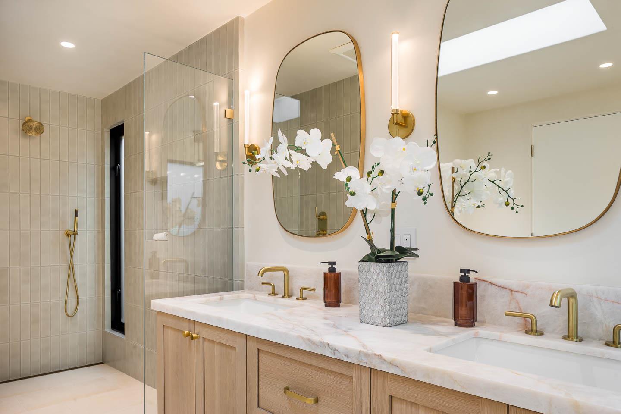
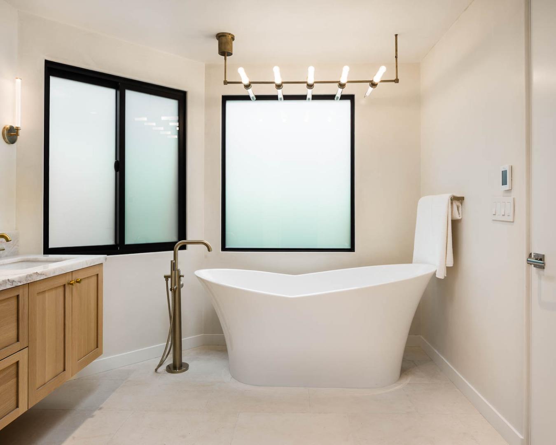
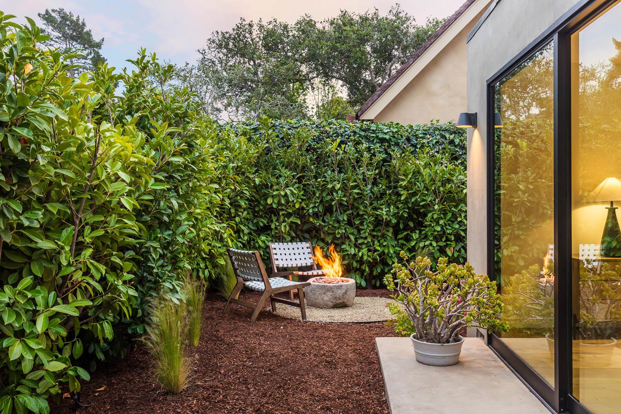
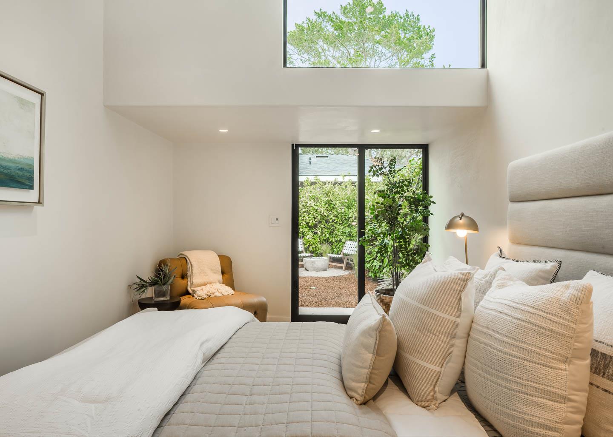
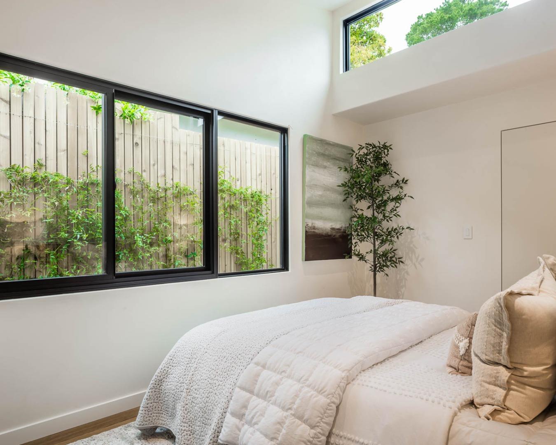
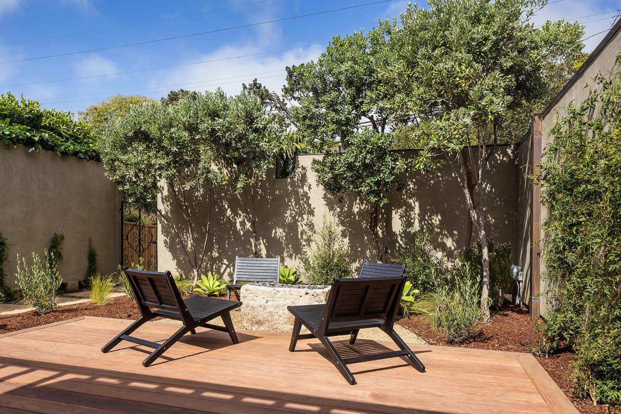
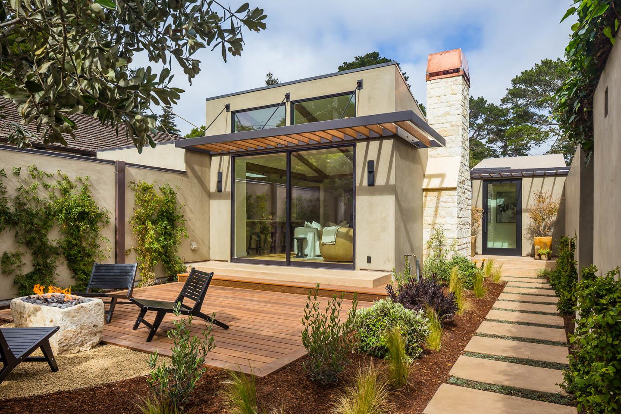
A rare departure from the traditional Carmel cottage, this comprehensively reimagined home embraces a warm, organic modern aesthetic. Inspired by the relaxed sophistication of Napa resort-style cues and contemporary California design, the home blends rich natural textures, dramatic architectural lines, and effortless indoor-outdoor living. Thoughtfully transformed with an emphasis on elevated entertaining and everyday comfort, the four-bedroom layout is exceptionally rare for Carmel-by-the-Sea. Even rarer, is the approximately 7 foot front yard privacy wall, surrounding the expansive gathering spaces and bespoke fire-pit and fountain features. The fully renovated kitchen serves as the centerpiece of the home, featuring Taj Mahal quartzite countertops and custom cabinetry, along with premium Wolf and Sub-Zero appliances, all draped around an expansive center island and generous bar seating. Layered and custom finishes, curated lighting, a dedicated laundry space, and a dramatic hotel inspired powder room designed to leave a lasting impression- further elevate the home's refined yet relaxed atmosphere.
Private, sophisticated, and intentionally understated, this home captures a newer expression of Carmel luxury - one rooted in warmth, architectural calm, and modern California living

Share Property

Location

0 Dolores 4 SE of 13th Street, Carmel, CA 93921

Status

Sold

Date Sold

July 30, 2026
Judie Profeta

Judie Profeta

TITLE

Broker Associate | The Profeta Team

Property Amenities

Interior
Laundry room Inside
Fireplace Gas Burning, Living Room
Appliances Cooktop Gas, Hood Over Range, Oven Range, Refrigerator, Wine Refrigerator
Flooring Hardwood
Total Bedrooms: 4
Half Bathrooms: 1
Full Bathrooms: 2
Other Interior Features Walkin Closet, Security Gate
Area & Lot
Total area 1,832 Sq.Ft.
Lot Area 4,800 Sq.Ft.
Living area 1,832 Sq.Ft.
MLS® ID ML82046700
Year Built 1965
School District CarmelUnified
Architecture Styles Contemporary, Custom, Luxury, Modern High Tech
Type Residential
Status Sold
Exterior
Stories 1
Air conditioning None
Heat type Central Forced Air_Gas, Radiant Floors
Water Source Public
Garage Space 1.0
Sewer Public Sewer
Parking Attached Garage
Roof Bitumen
Utilities Public Utilities, Water Public
Finance
Sales Price $5,195,000

Work With Us

We welcome the opportunity to guide you in realizing your Real Estate goals and are grateful for the clients for whom we have already had the privilege to help.