0 Forest 5 SW of 7th AVE
VIEW PHOTOS
Listed by Carmel Realty Company, Judith Profeta, Listing Contact: 831-601-3207
$3,200,000

0 Forest 5 SW of 7th AVE

3 Beds 3 Baths 2,404 Sq.Ft. 5,663 Sq.Ft.

Description

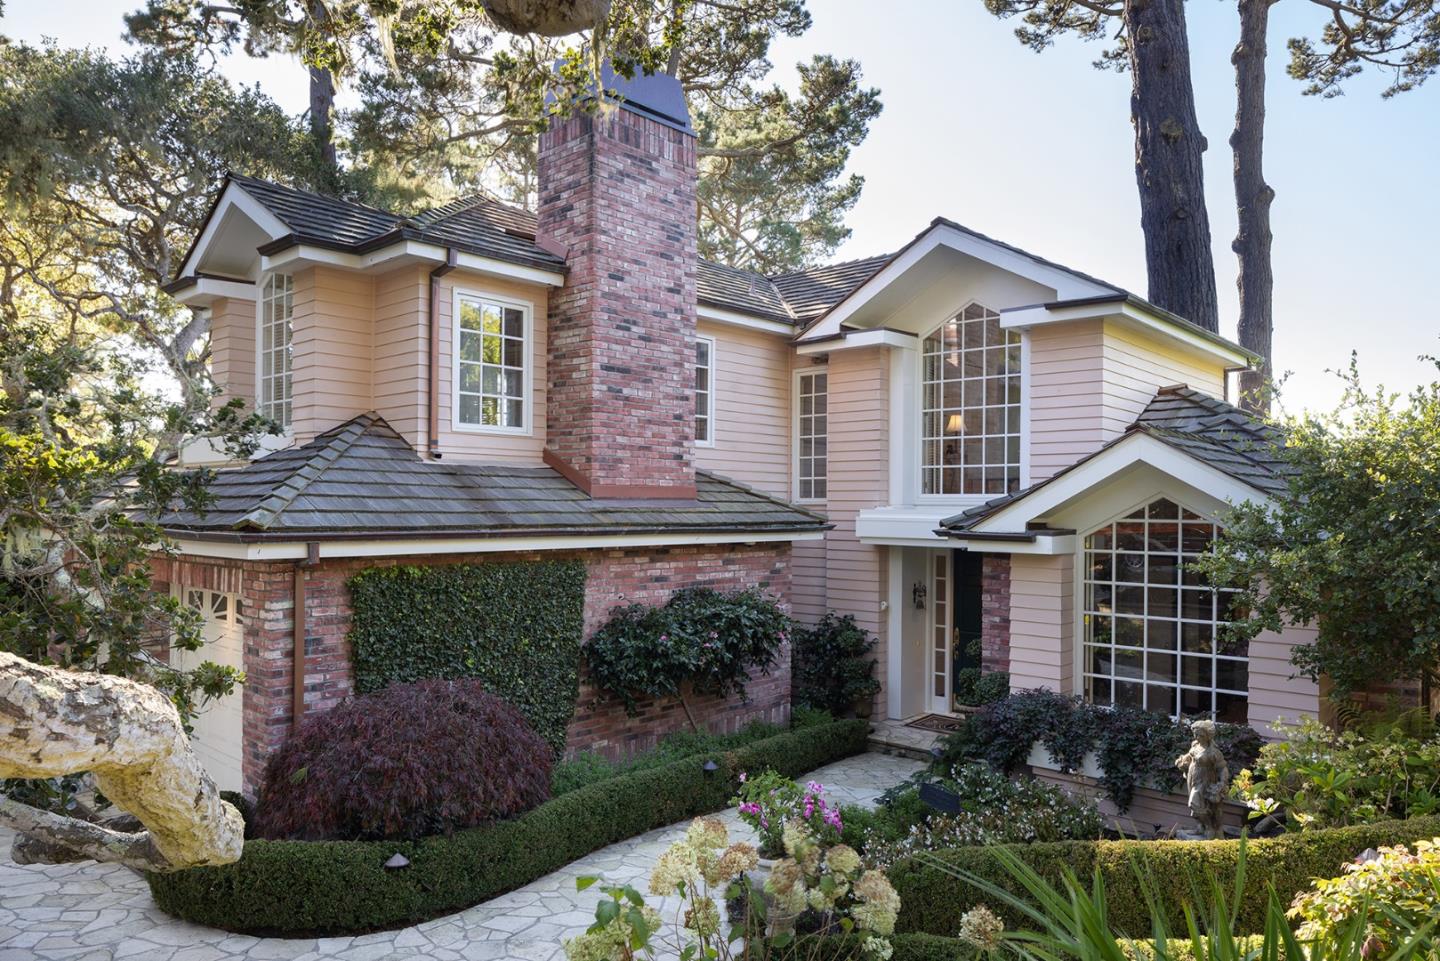
Beautiful home surrounded by English gardens and total privacy just blocks to town! High ceilings and French doors throughout bring in lots of light! Main floor boasts hardwood floors, a convenient 2 car garage, laundry room, and formal entry. Continue to a huge living room with vaulted ceilings, French doors and a fireplace. The dining room is incredibly charming with more French doors and a garden view balcony and wine closet. The large kitchen has a big island with seating and wonderful views. Living room leads out to a fabulous deck complete with a canvas palapa and built-in heaters plus a built-in BBQ. The main level also has an ensuite bedroom with beautiful wood cabinetry. The upstairs consists of a large primary suite with lots of windows and a fireplace, plus a flex room for an office, nursery, or fabulous dressing room. In addition, there is a separate guest suite downstairs complete with its own fireplace and private patio. Home has new generator for electric backup. Not to be missed!

Share Property

Location

0 Forest 5 SW of 7th AVE, Carmel, CA 93921

Status

Sold

Date Sold

September 15, 2025
Judie Profeta

Judie Profeta

TITLE

Broker Associate | The Profeta Team

Property Amenities

Interior
Laundry room Inside
Fireplace Gas Burning, Gas Log, Living Room, Primary Bedroom, Other Location
Appliances Dishwasher, Exhaust Fan, Garbage Disposal, Hood Over Range, Microwave, Refrigerator, Wine Refrigerator, Dryer, Washer
Flooring Carpet, Hardwood, Tile
Total Bedrooms: 3
Full Bathrooms: 3
Other Interior Features One Or More Skylights, Vaulted Ceiling
Area & Lot
Total area 2,404 Sq.Ft.
Lot Area 5,663 Sq.Ft.
Living area 2,404 Sq.Ft.
MLS® ID ML82003369
Year Built 1992
School District CarmelUnified
View Description Forest Woods
Type Residential
Status Sold
Exterior
Stories 2
Air conditioning None
Heat type Central Forced Air_Gas
Water Source Public
Garage Space 2.0
Sewer Public Sewer
Parking Attached Garage, Off_Street Parking
Roof Shake
Utilities Public Utilities, Water Public
Finance
Sales Price $3,200,000

360 Virtual Tour

Take a tour of this property

Work With Us

We welcome the opportunity to guide you in realizing your Real Estate goals and are grateful for the clients for whom we have already had the privilege to help.