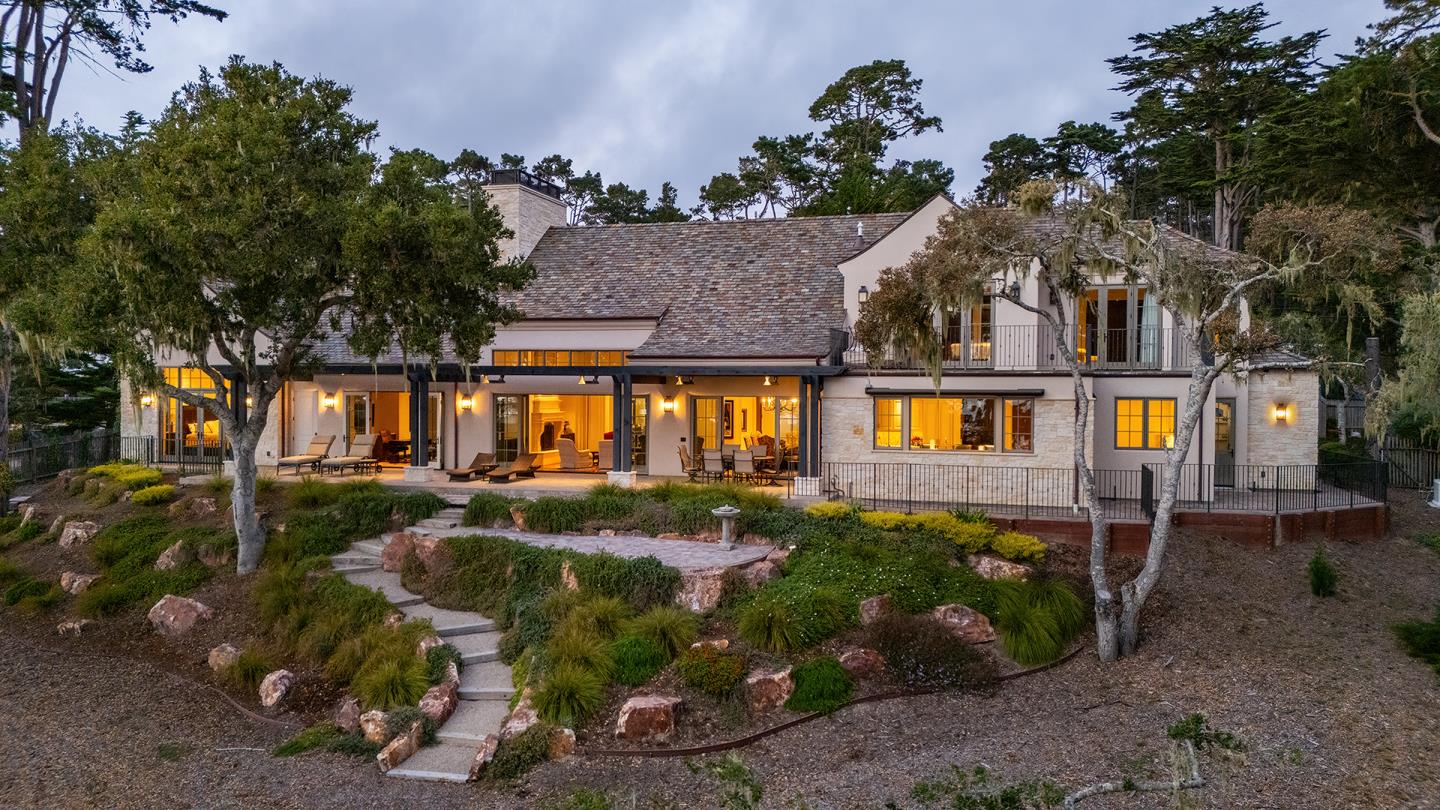
Stone home at dusk with a covered patio, glowing windows, and a landscaped path.
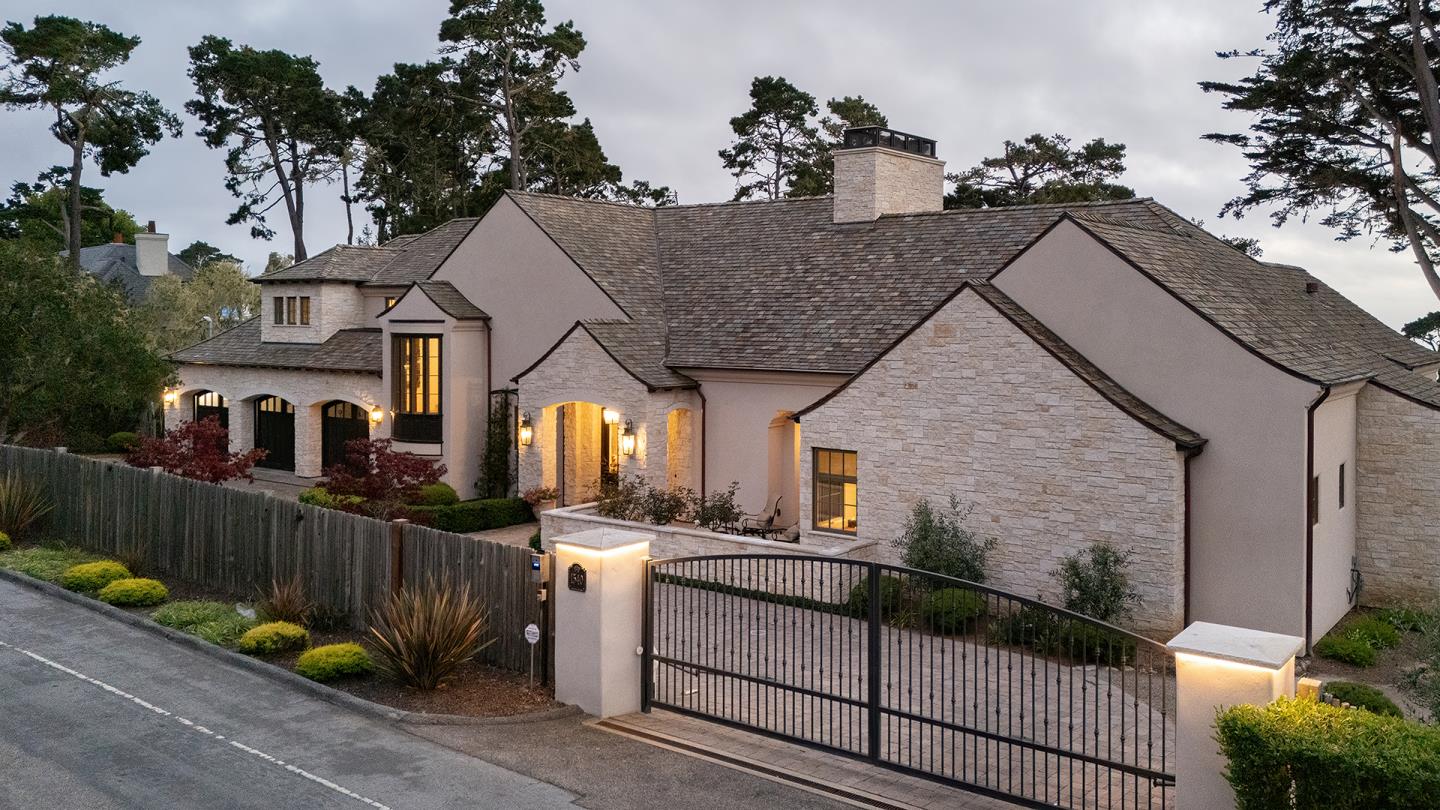
Large stone-and-stucco home behind a gated driveway, with exterior lights glowing at dusk.
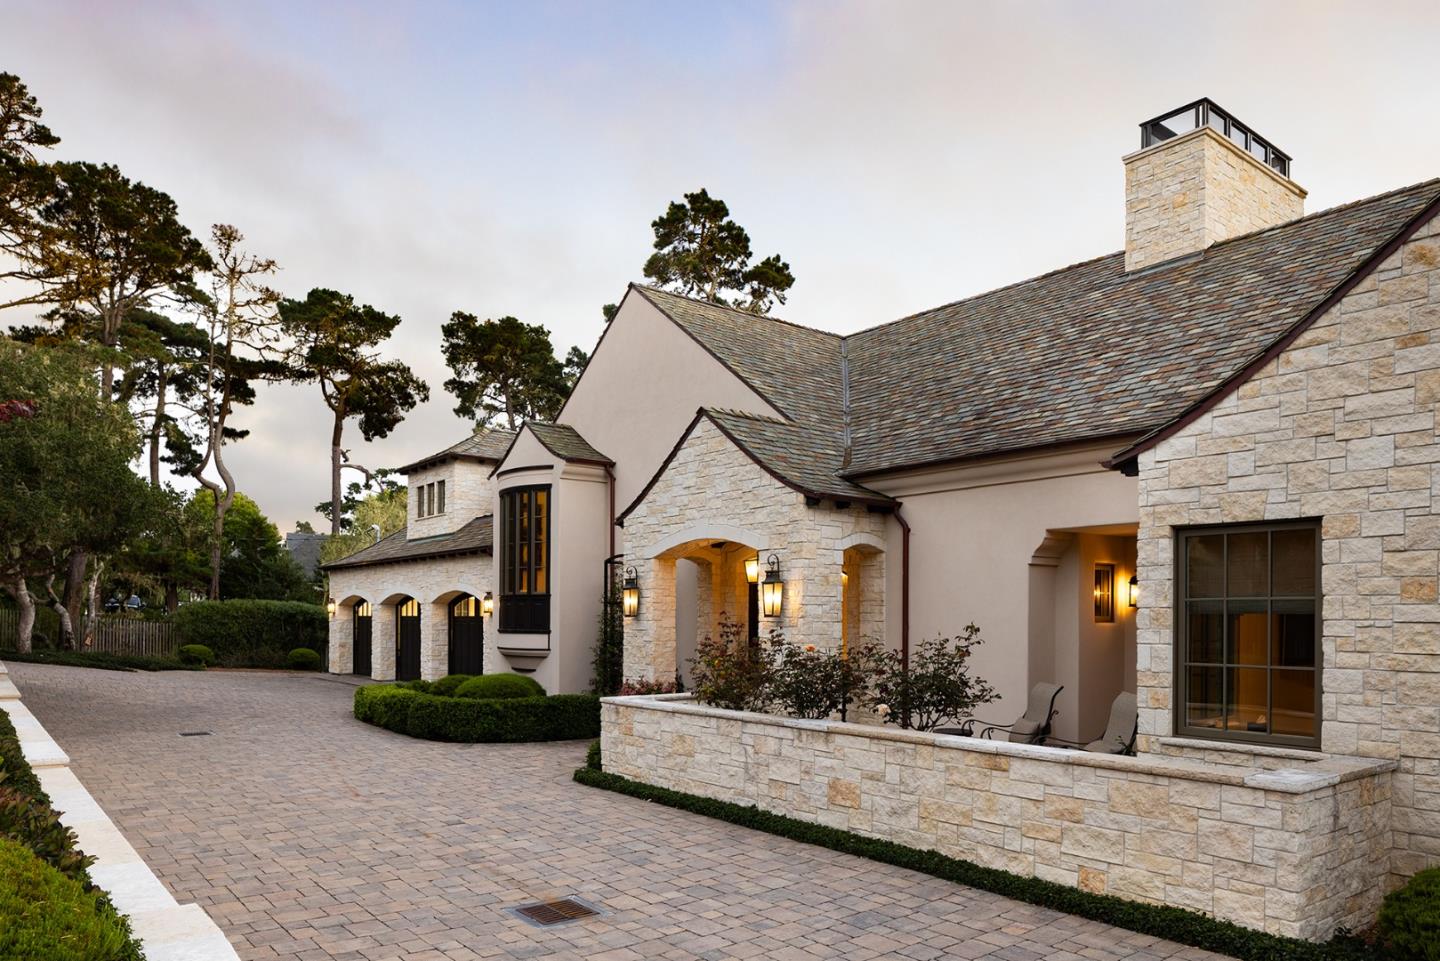
Stone-and-stucco house with a slate roof, arched entryways, and a broad paved courtyard.
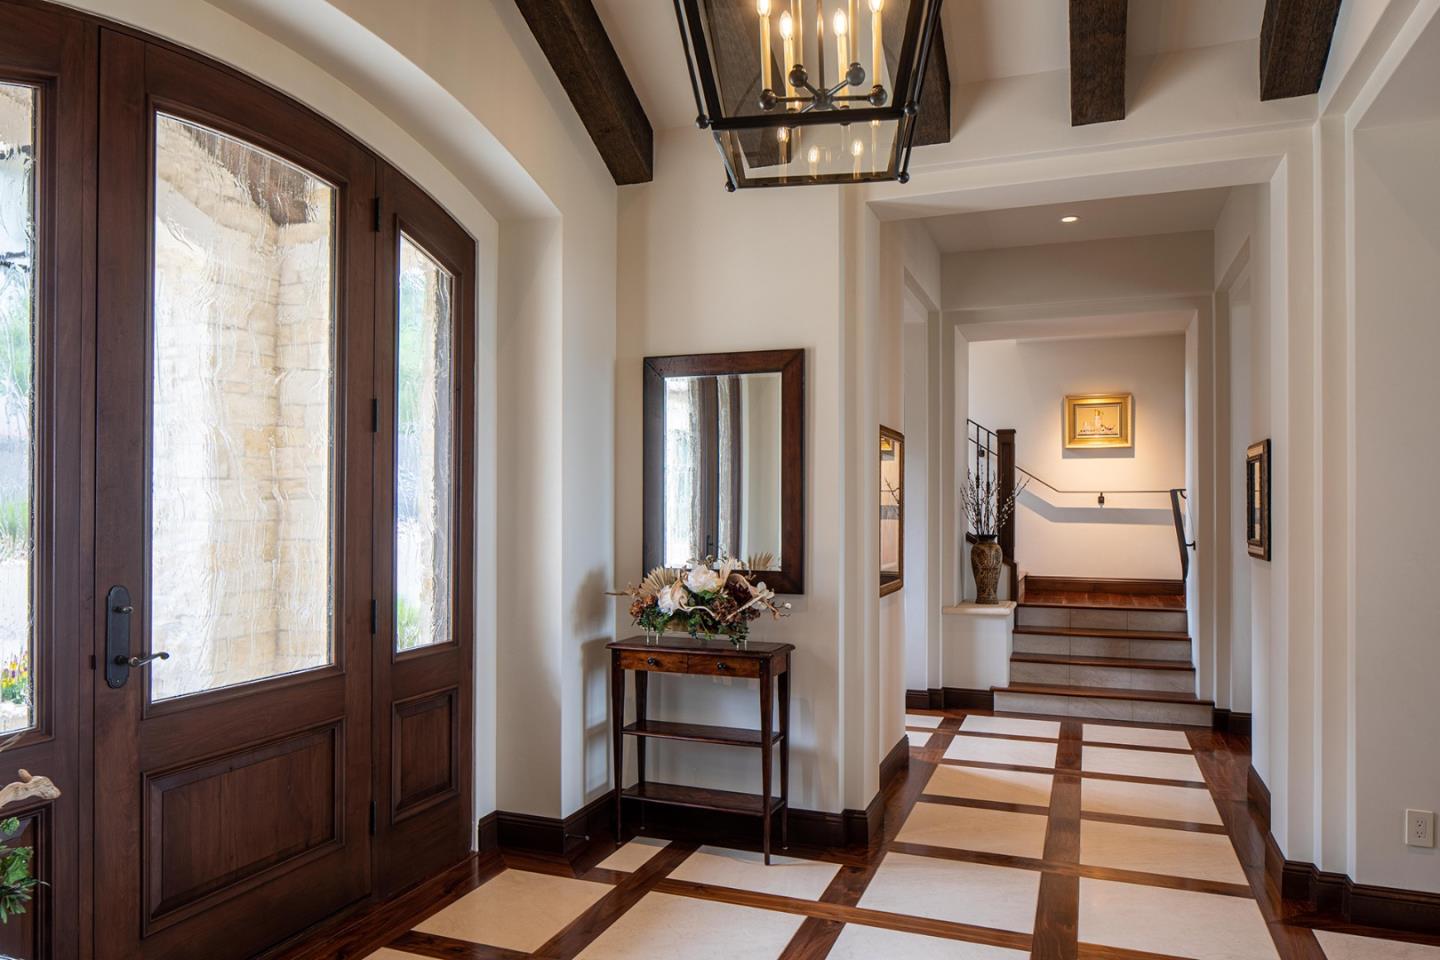
Entry hall with dark wood front doors, exposed beams, and a geometric tile floor leading to stairs.
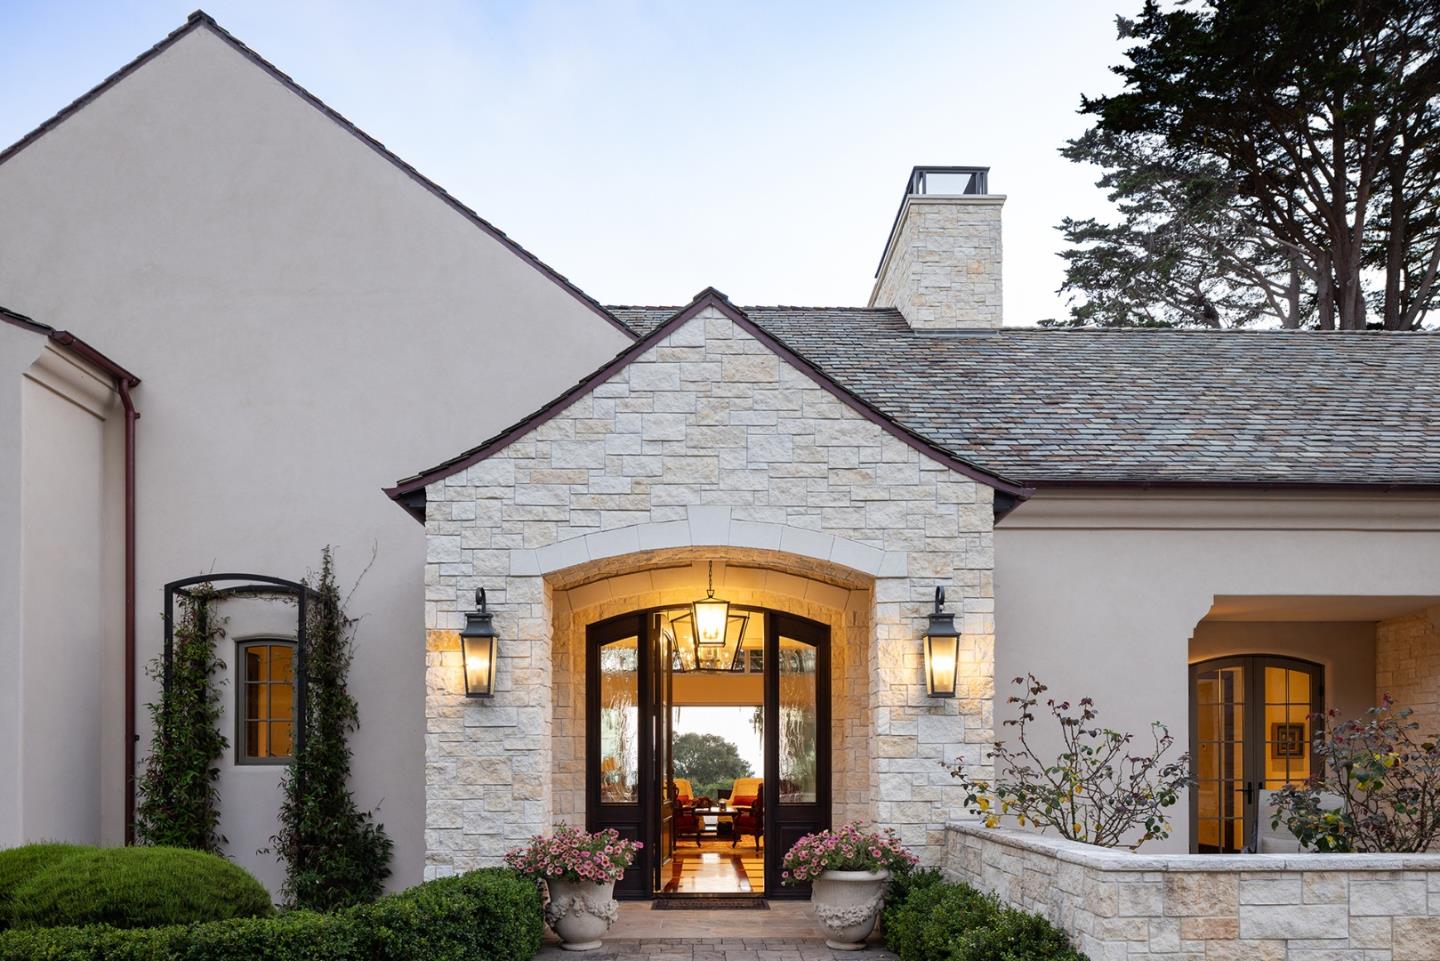
Home exterior with a stone arched entry, slate roof, and flower planters.
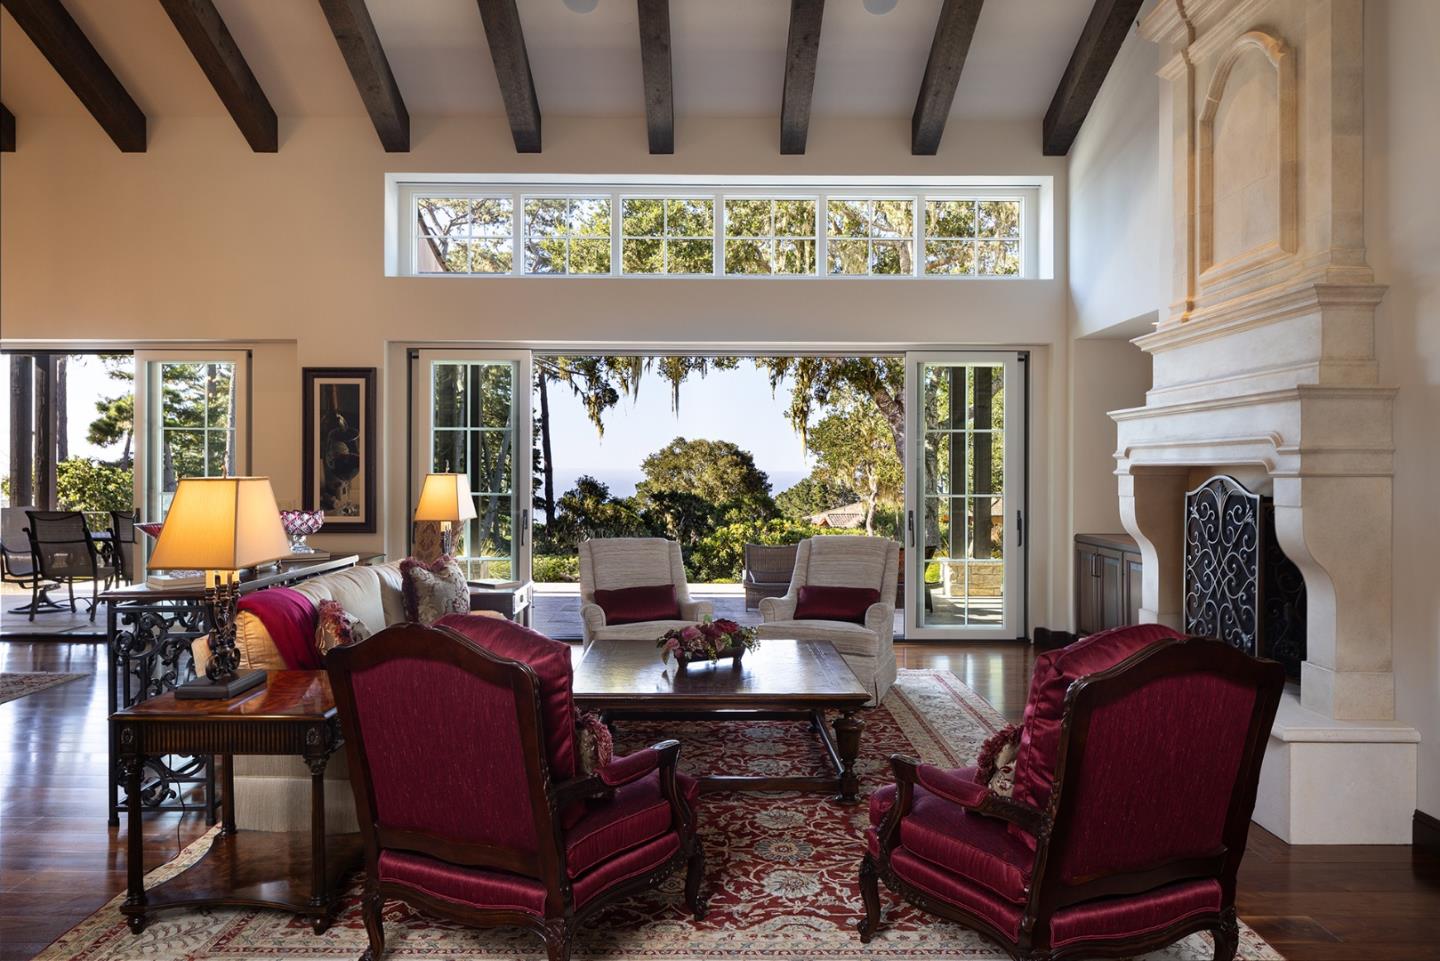
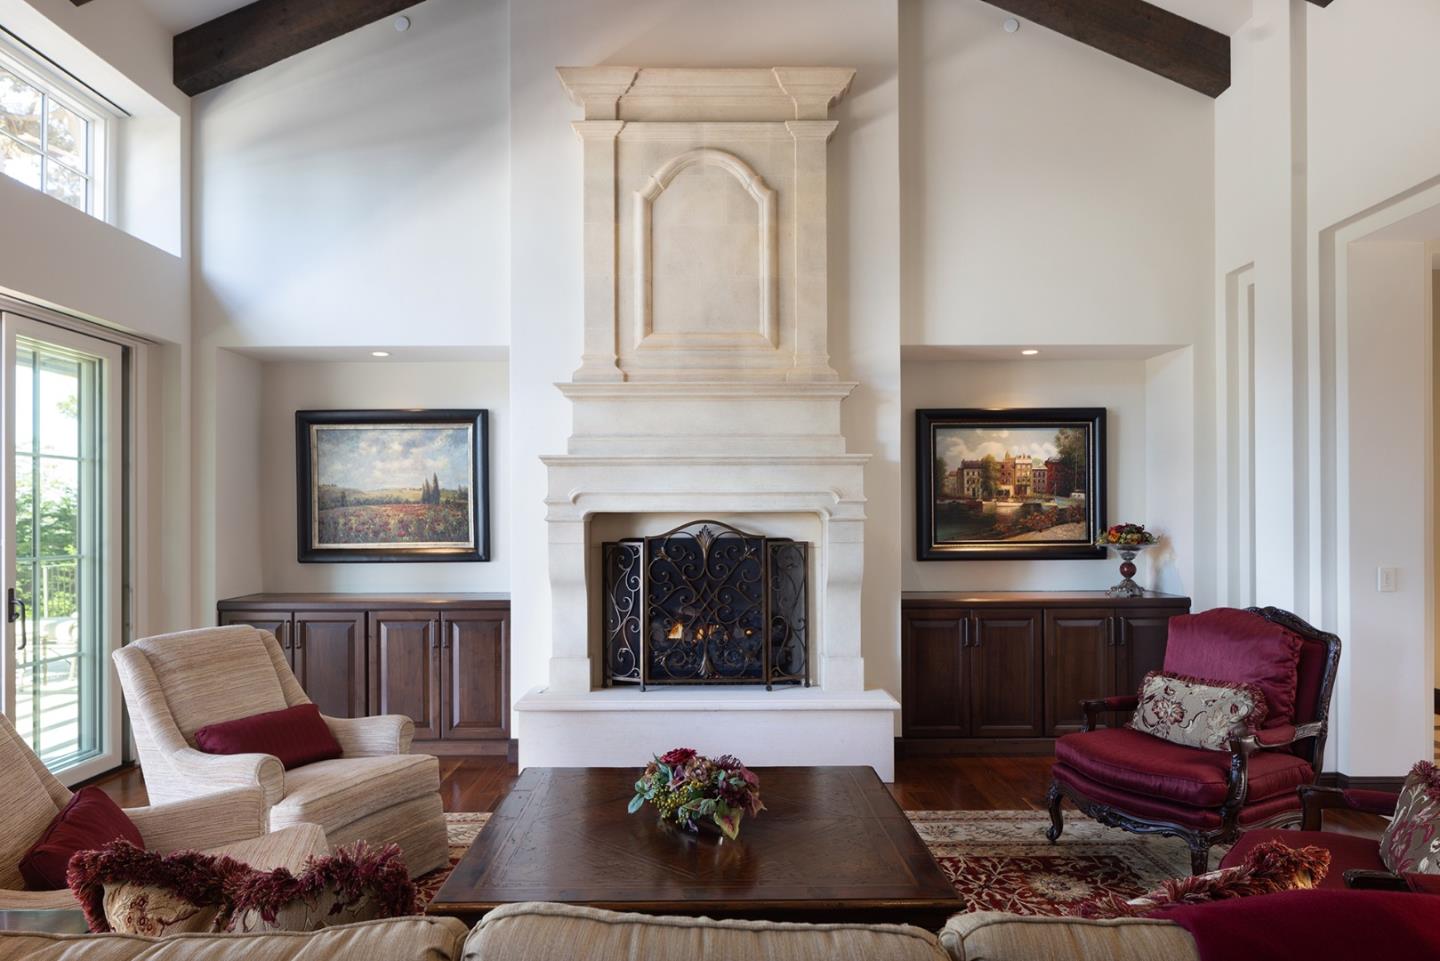
Living room with a stone fireplace, red armchairs, exposed beams, and ocean glimpsed through large windows.
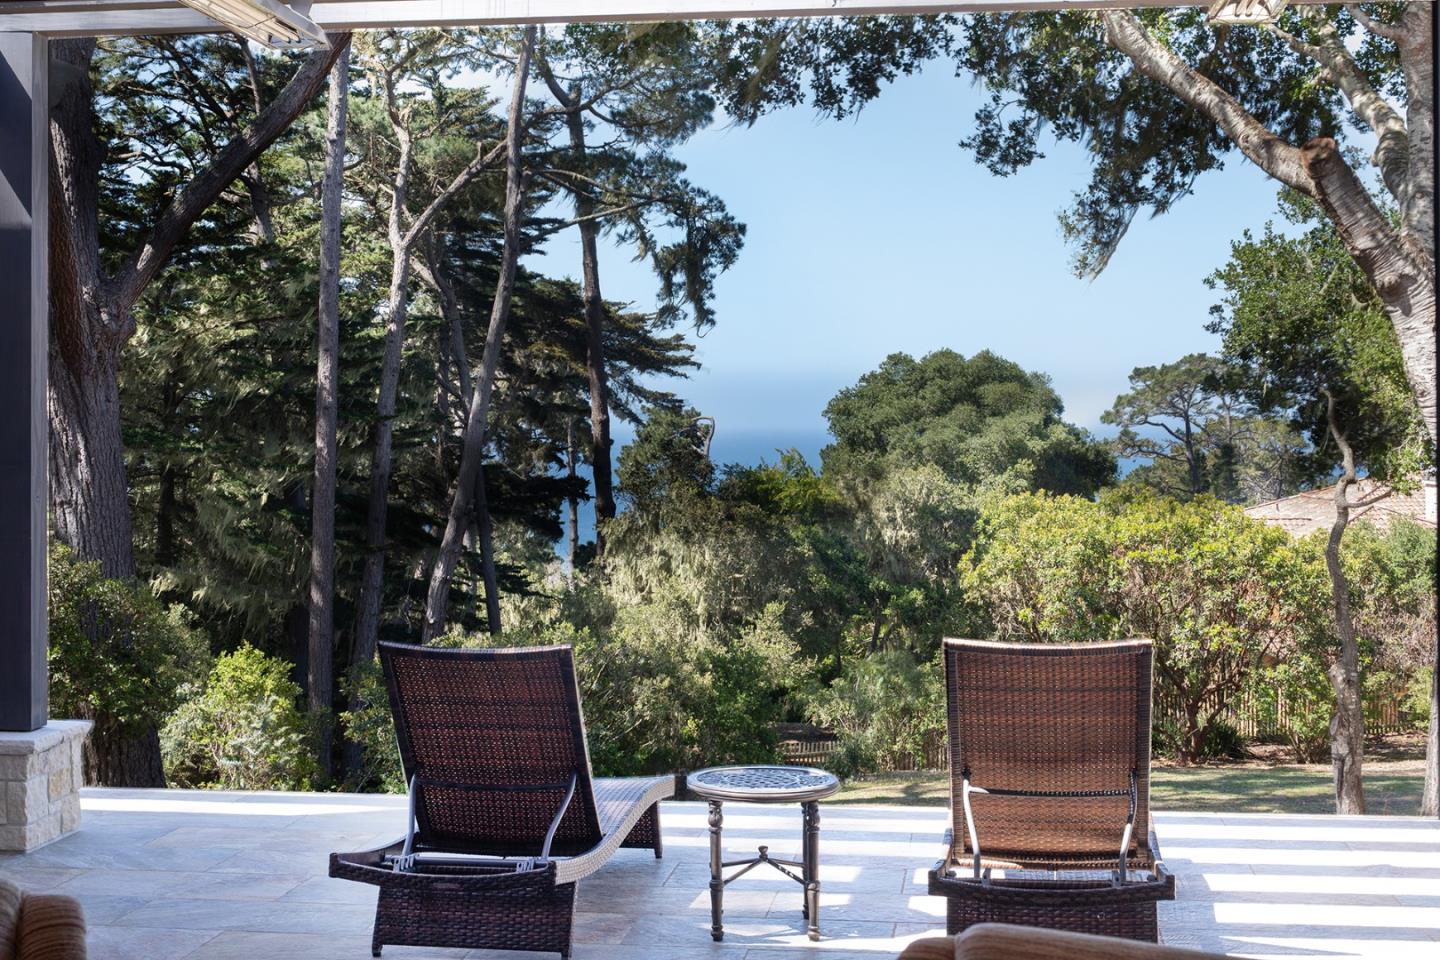
Furnished patio with wicker lounge chairs and a view of the ocean through coastal trees.
Furnished living room centered on a tall carved stone fireplace beneath dark exposed ceiling beams.
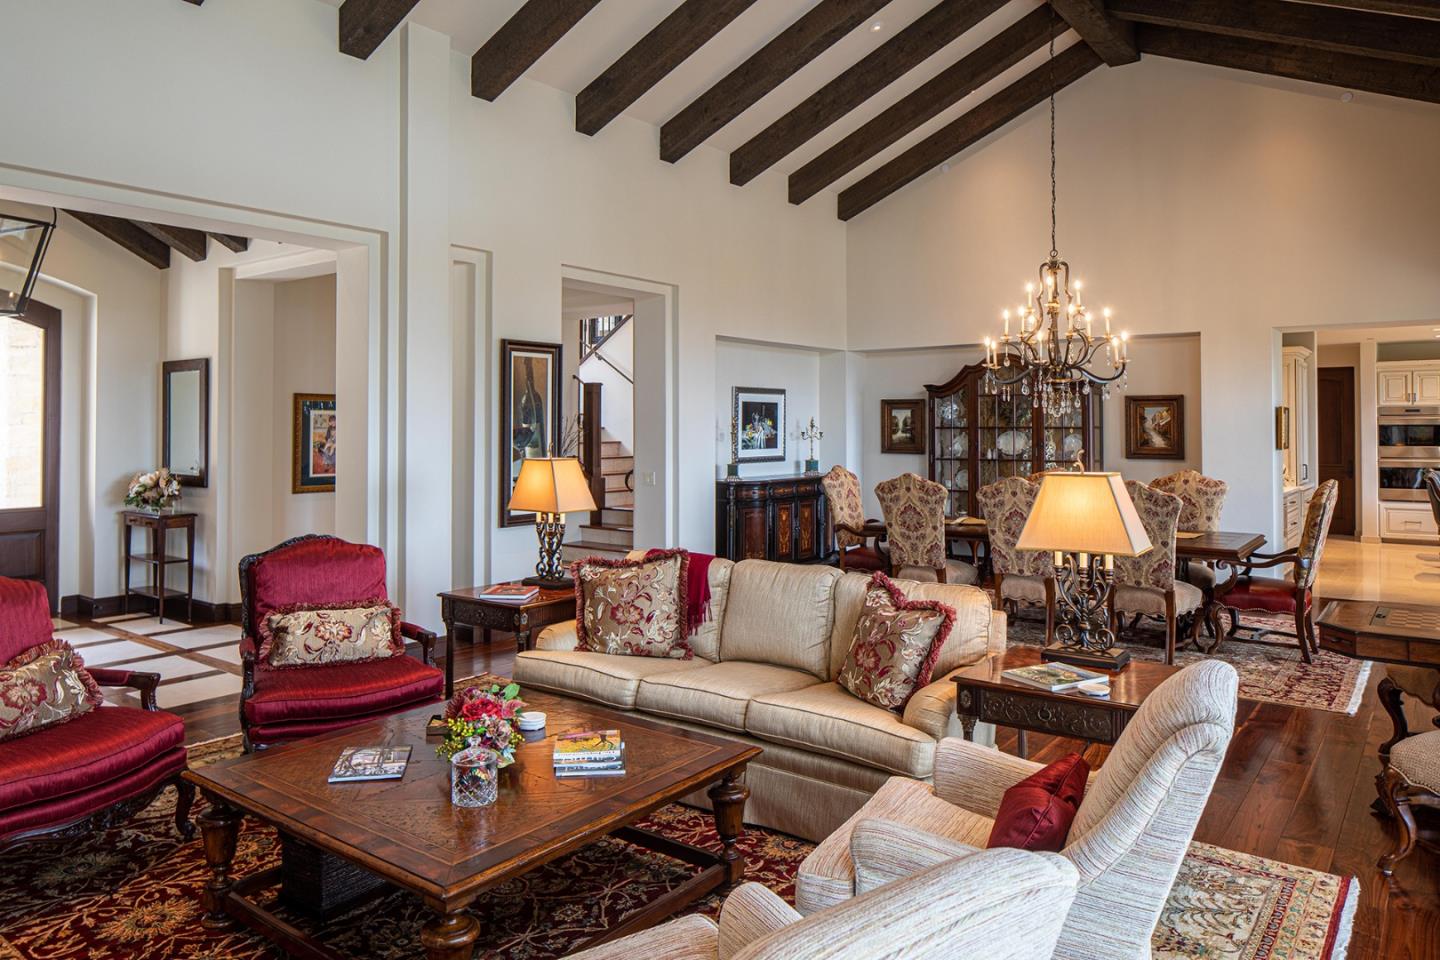
Living and dining room with exposed ceiling beams, chandelier, and hardwood floors.
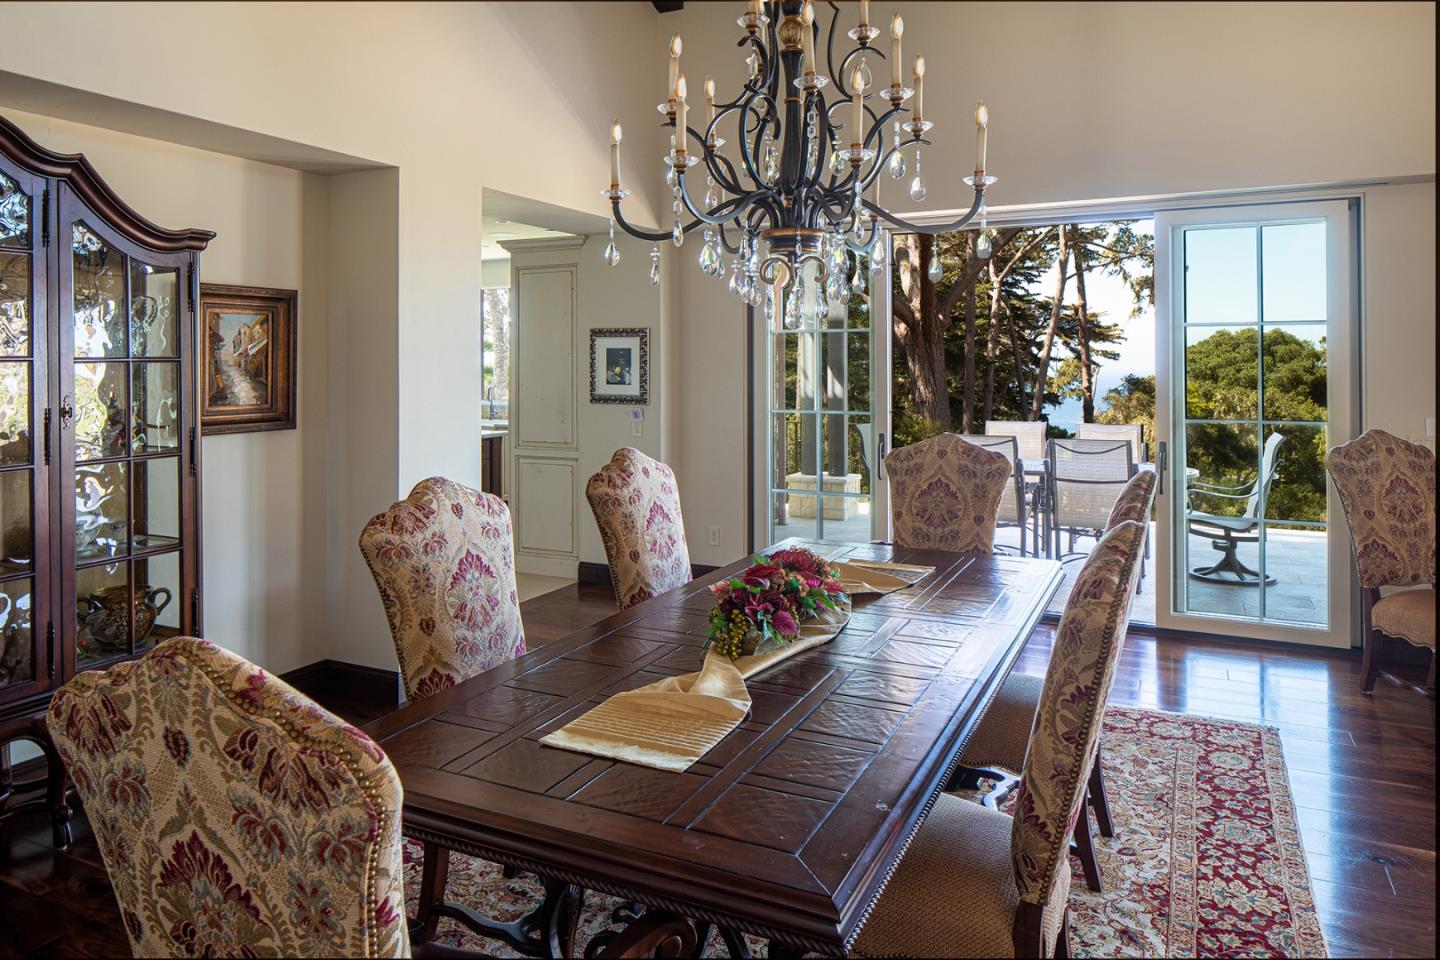
Dining room with a dark wood table, crystal chandelier, and patio doors framing trees and a glimpse of the ocean.
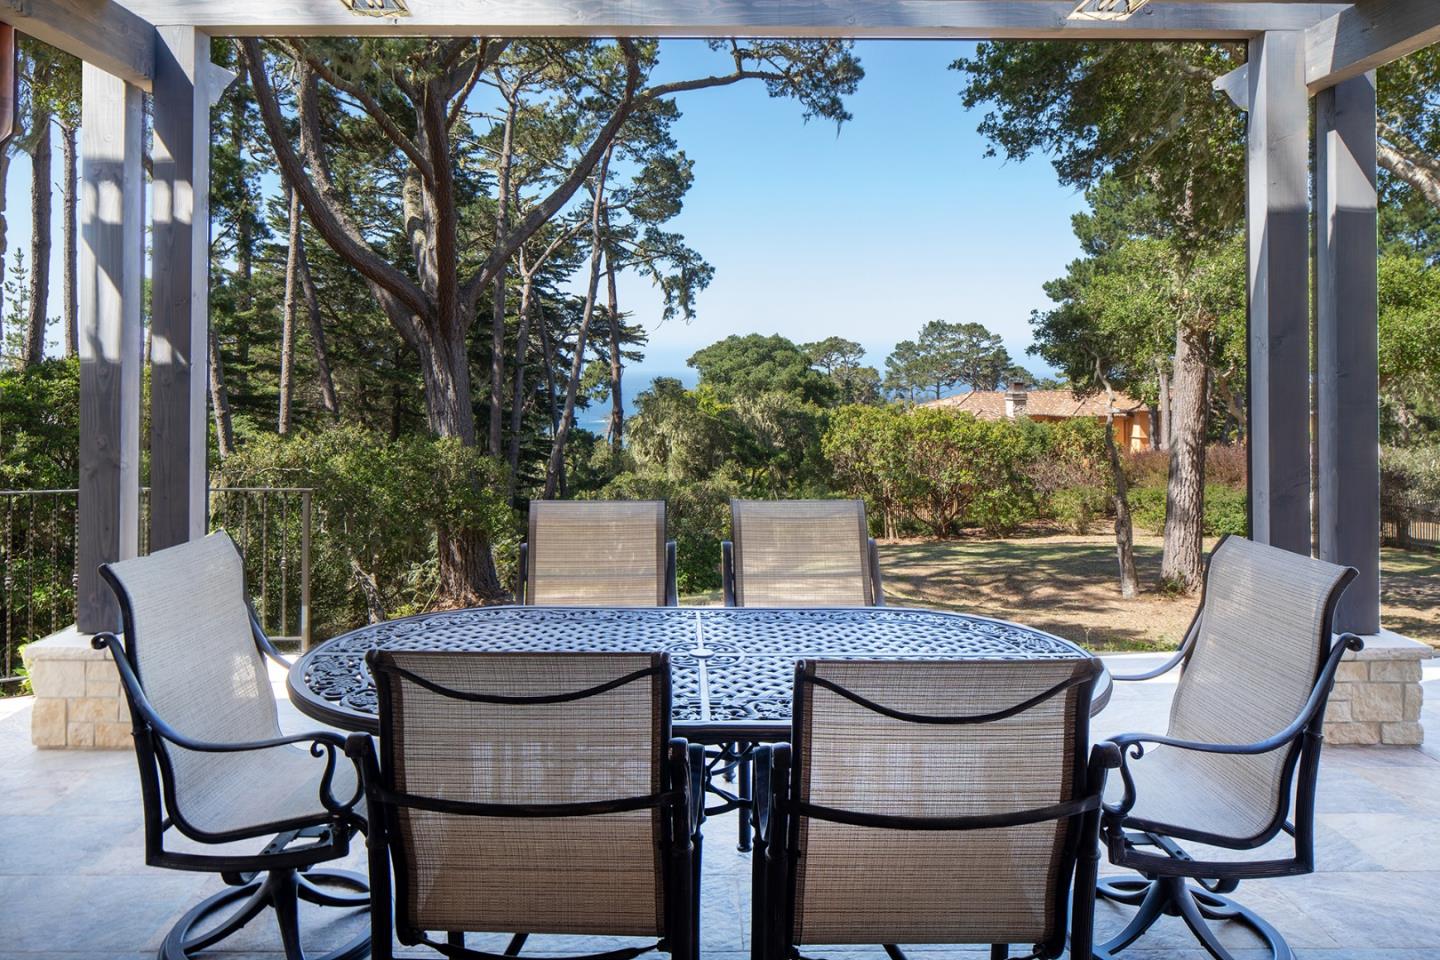
Covered patio with a round dining table and chairs, framed by trees and a glimpse of ocean.
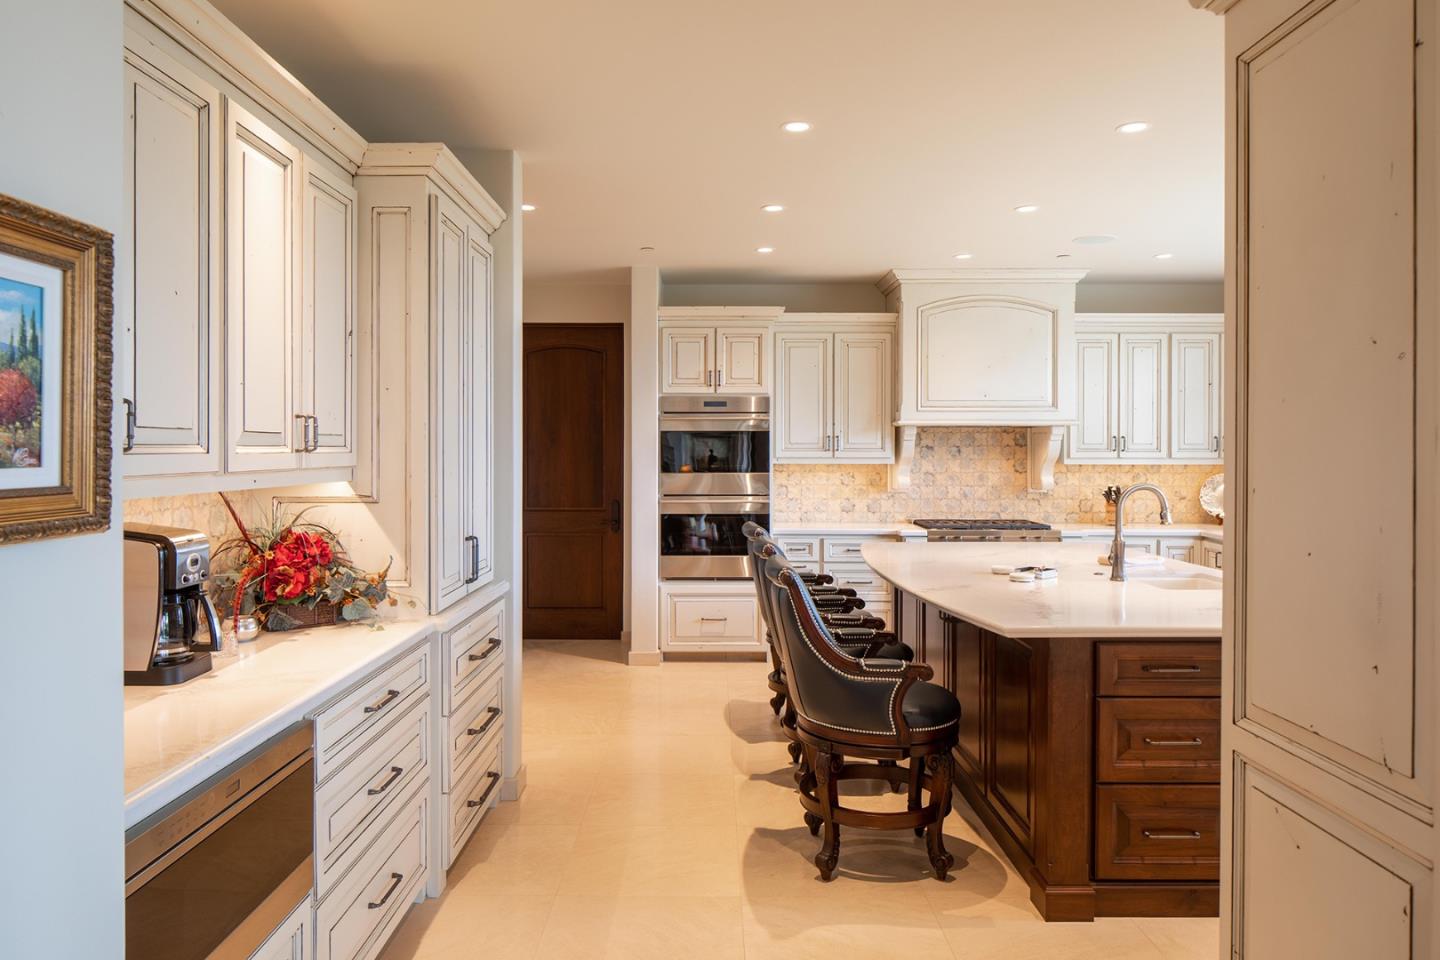
Kitchen with white cabinetry, a dark wood island, leather bar stools, and stainless steel double ovens.
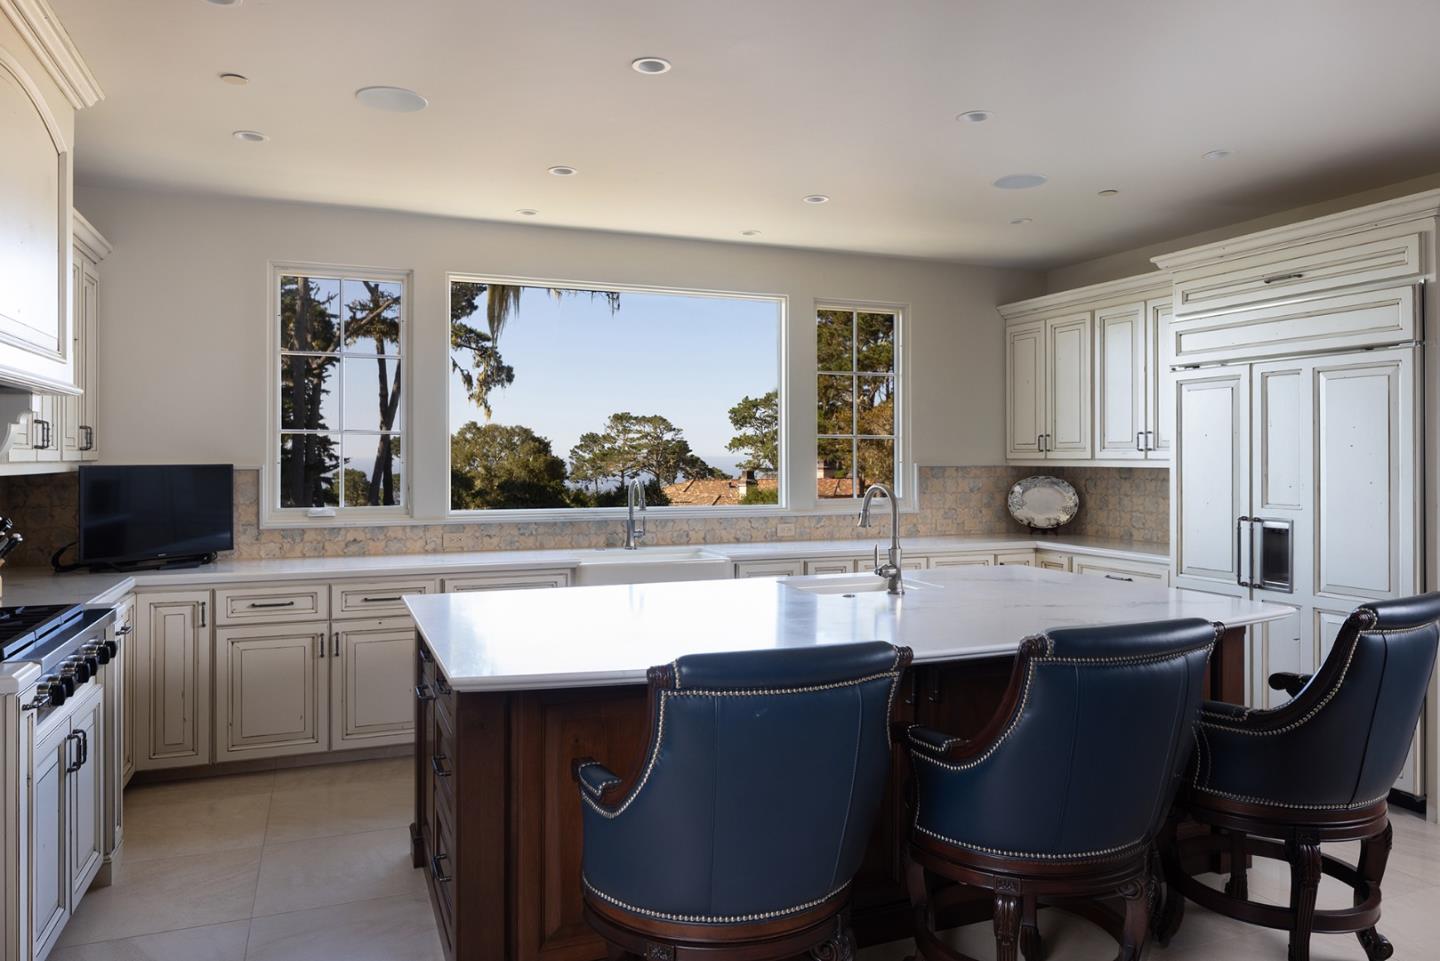
Kitchen with a large island, dark bar stools, and wide windows overlooking trees.
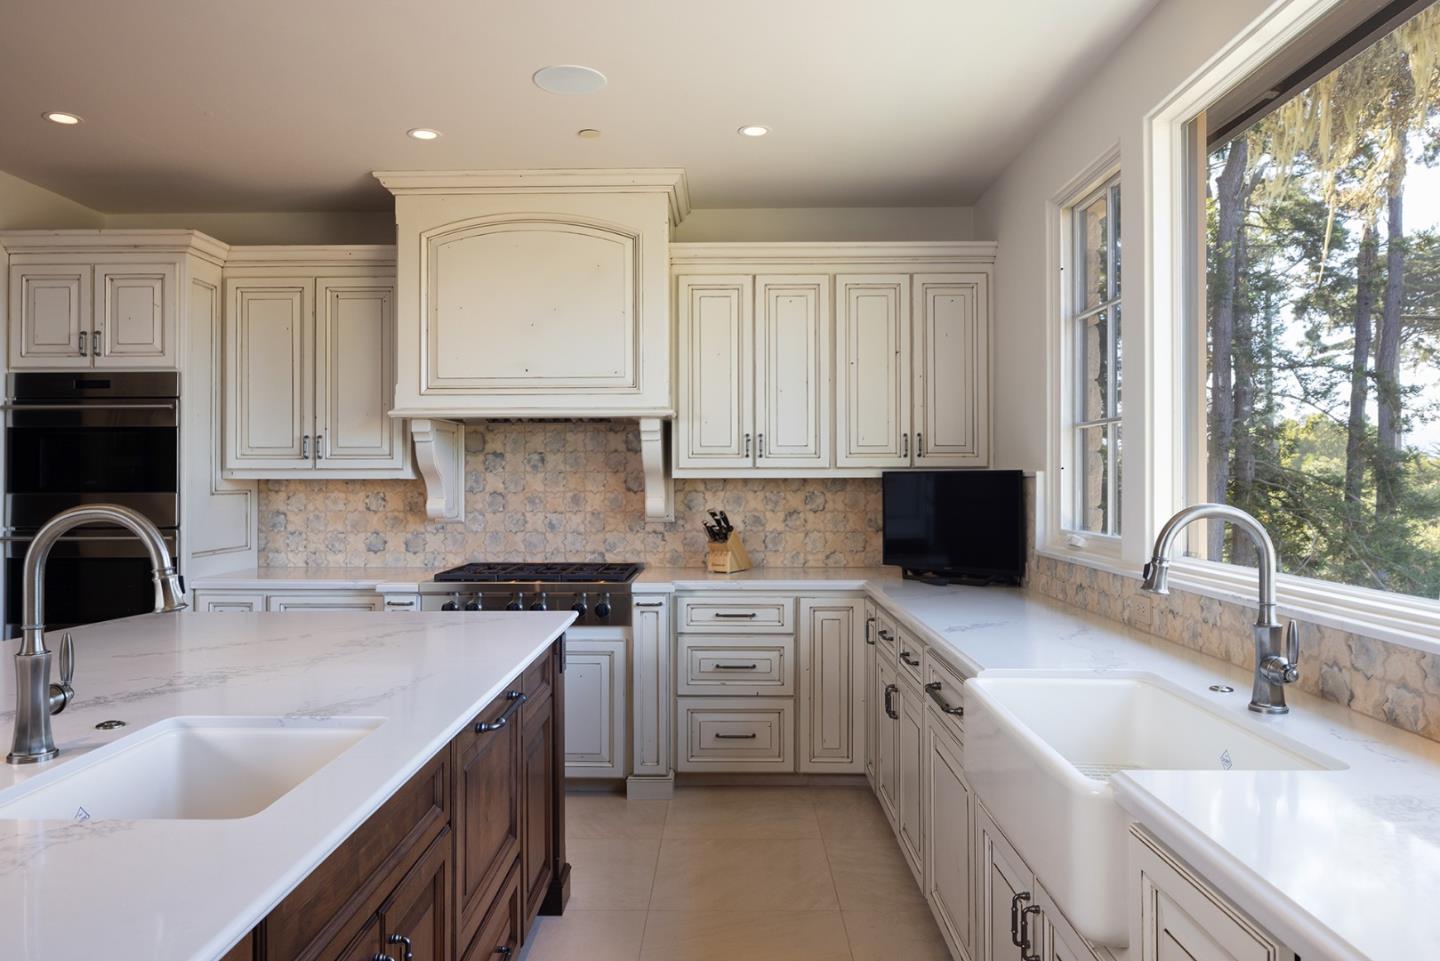
Kitchen with cream cabinetry, patterned backsplash, two sinks, and a large window overlooking trees.
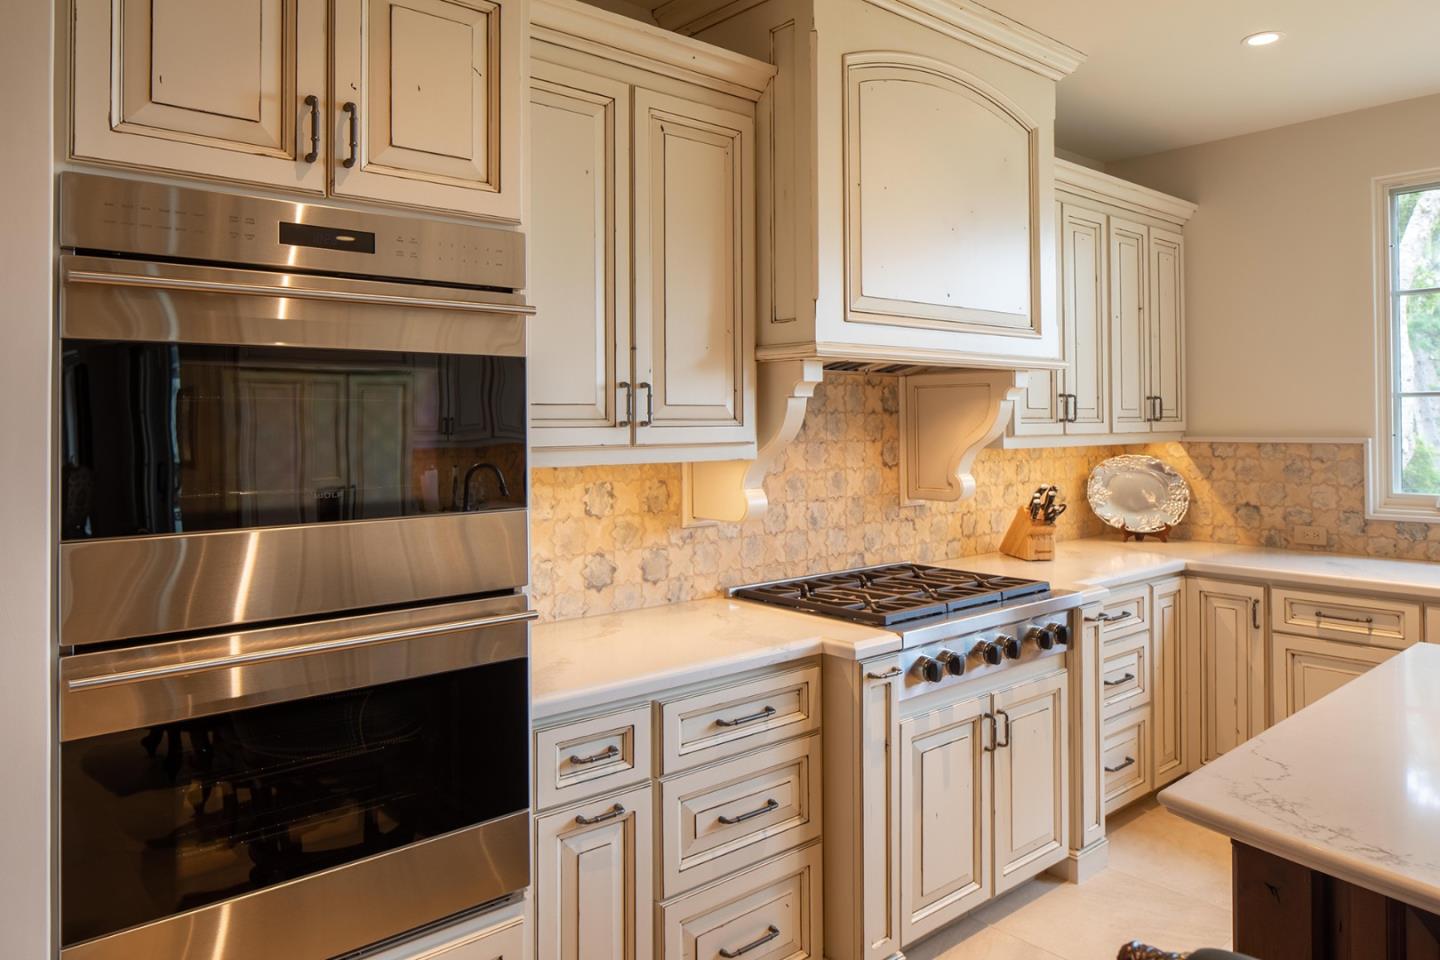
Kitchen with cream paneled cabinets, stainless double ovens, gas cooktop, and patterned backsplash.
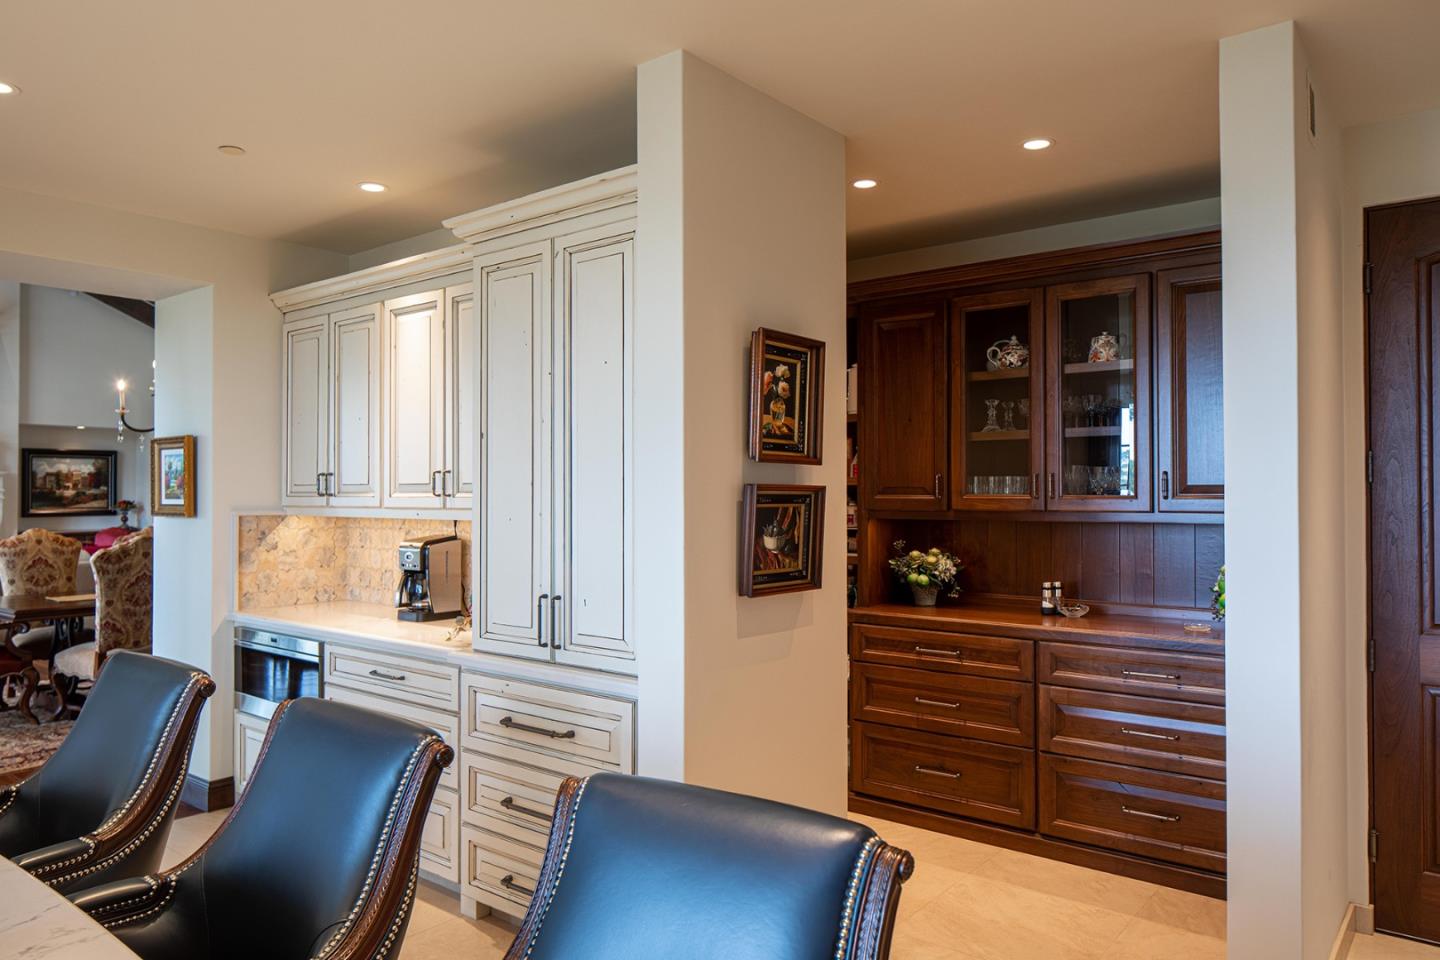
Kitchen with white cabinetry, dark wood built-ins, and blue leather chairs.
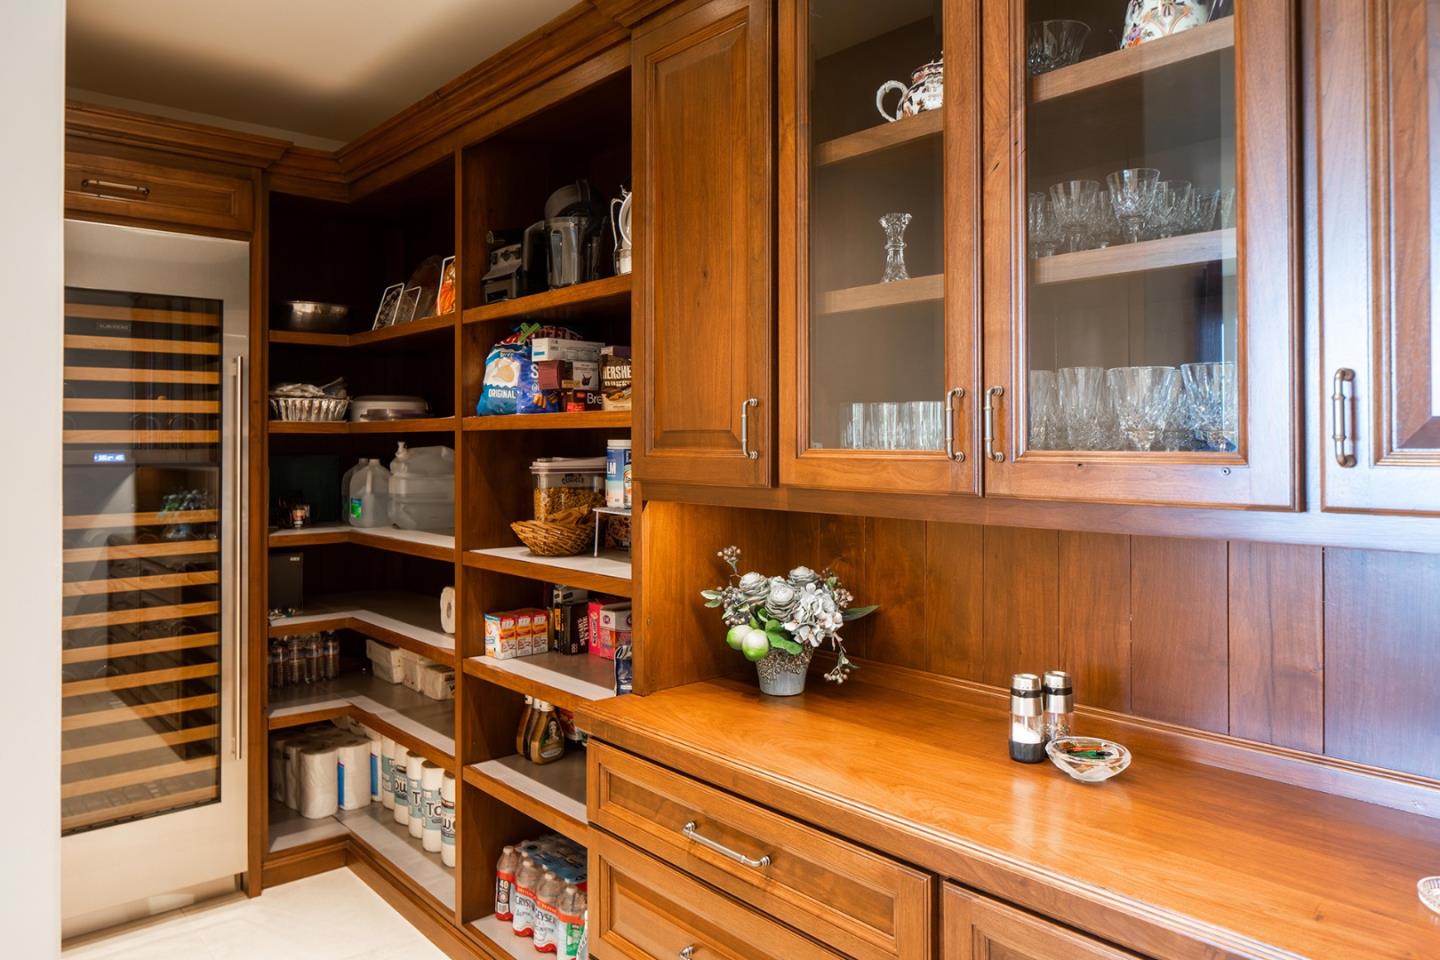
Walk-in pantry with extensive wood cabinetry, a wine refrigerator, stocked shelves, and glass-front display cabinets.
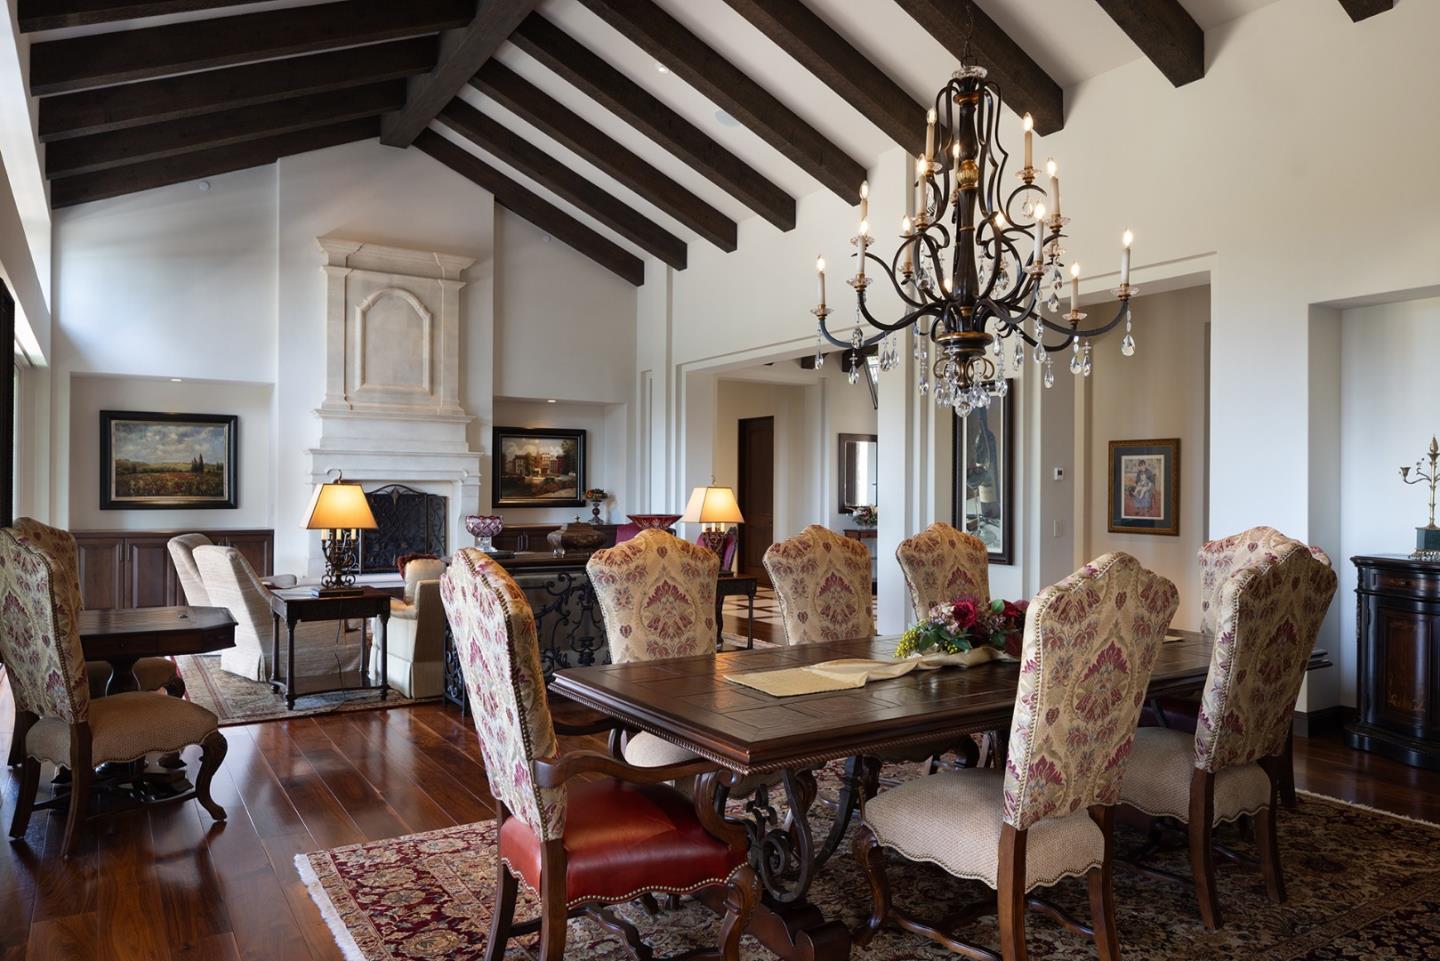
Dining room with a crystal chandelier, dark exposed beams, and a stone fireplace.
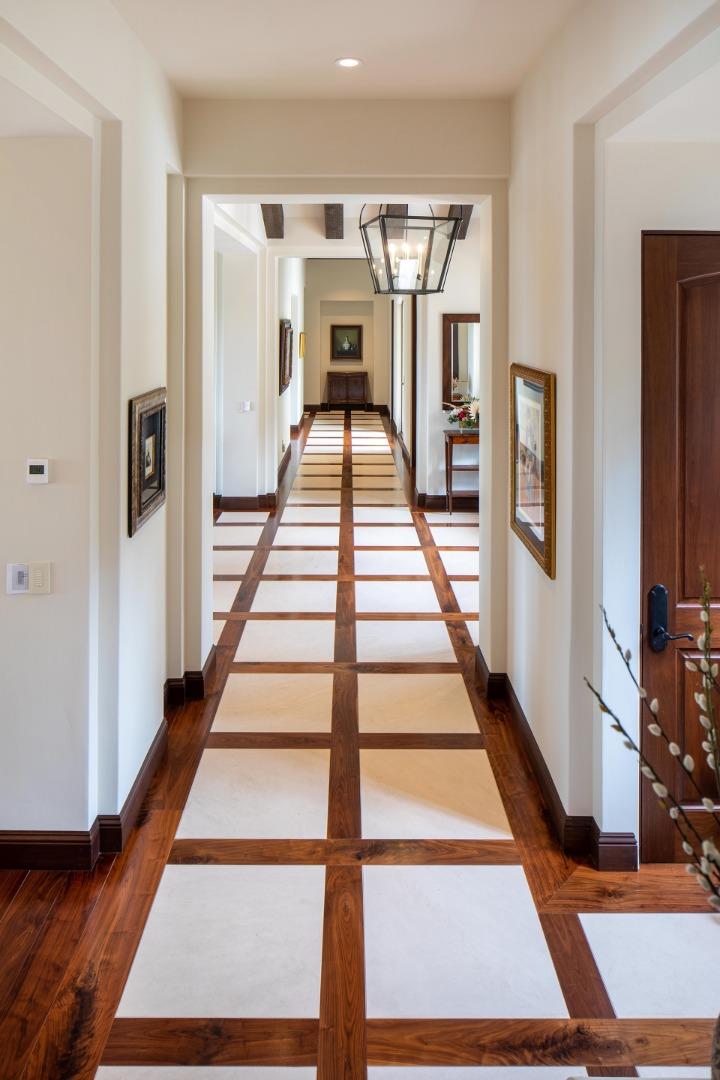
Hallway with a cream-and-dark-wood inlaid floor and a hanging lantern light.
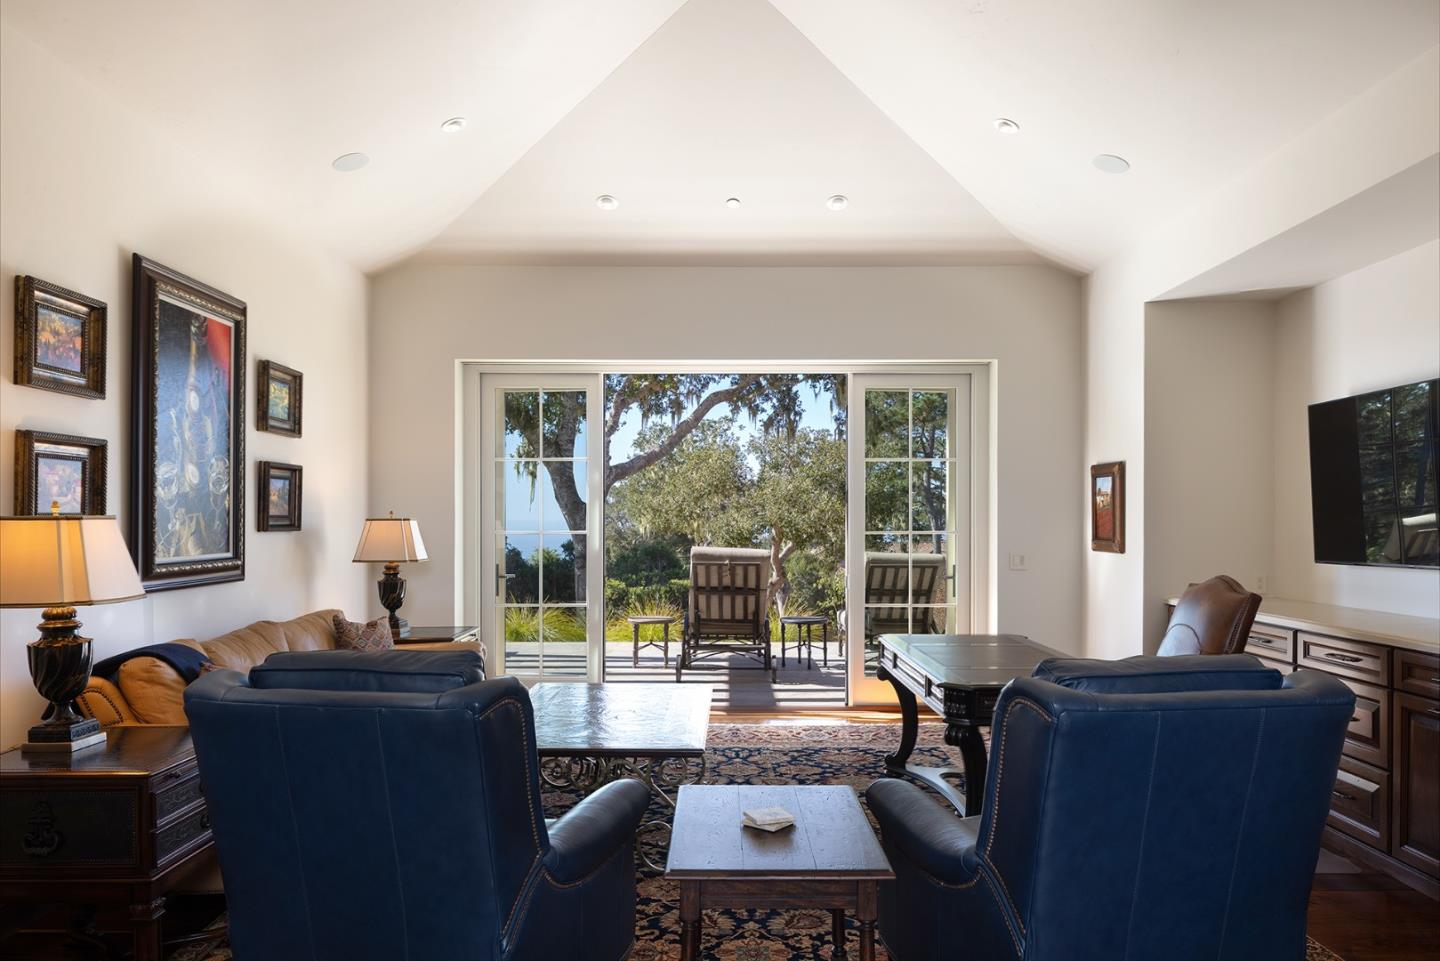
Living room with blue armchairs facing sliding glass doors and a patio with trees and a glimpse of water.
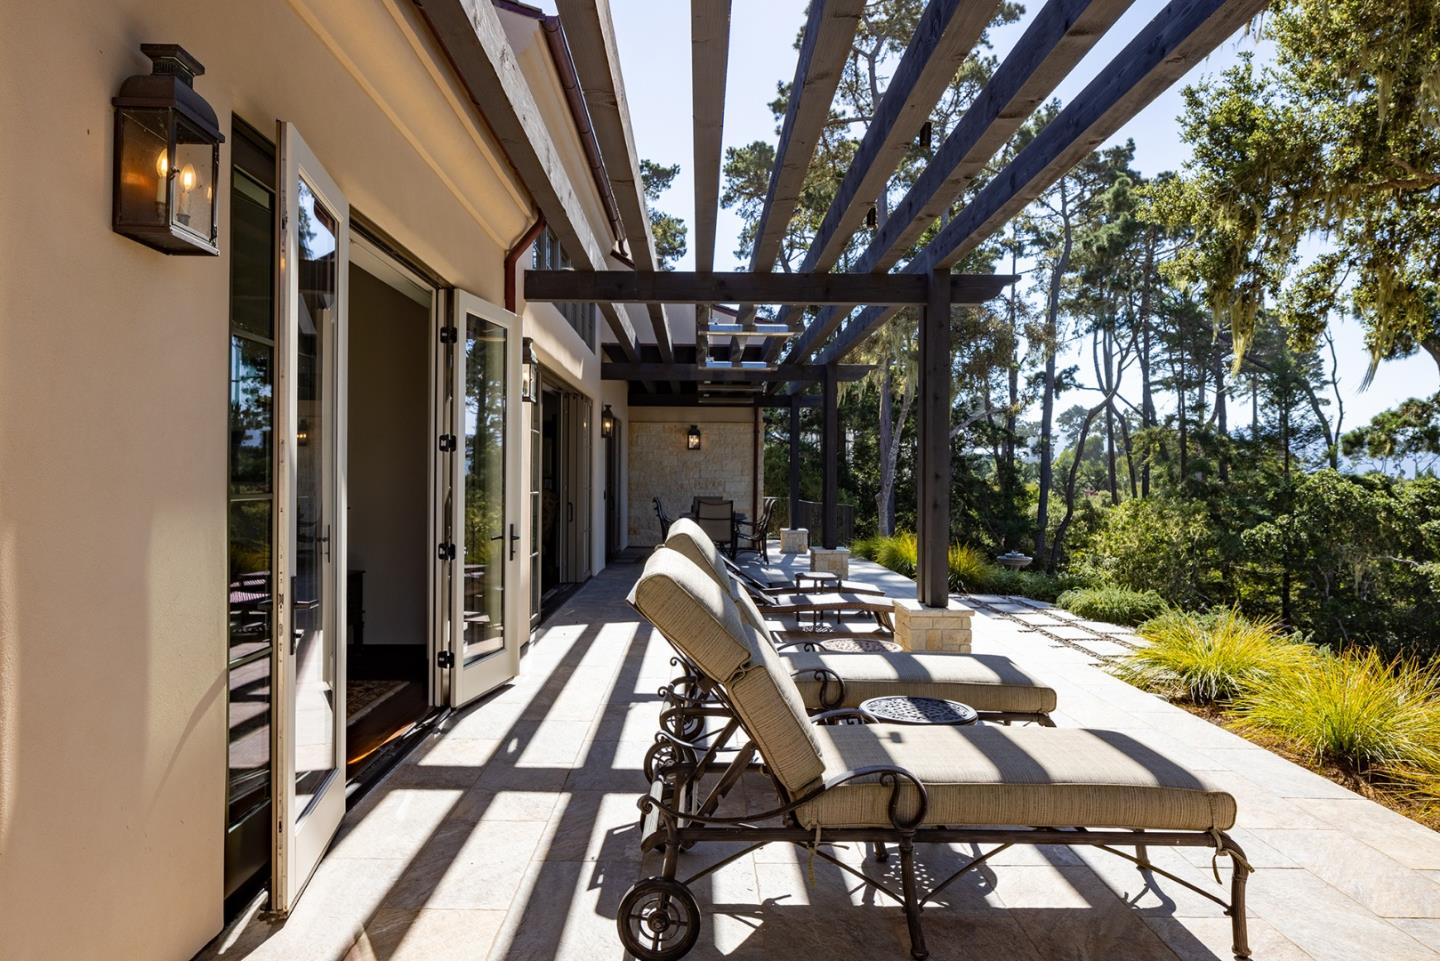
Stone patio with lounge chairs beneath a wood pergola, beside open glass doors and mature trees.
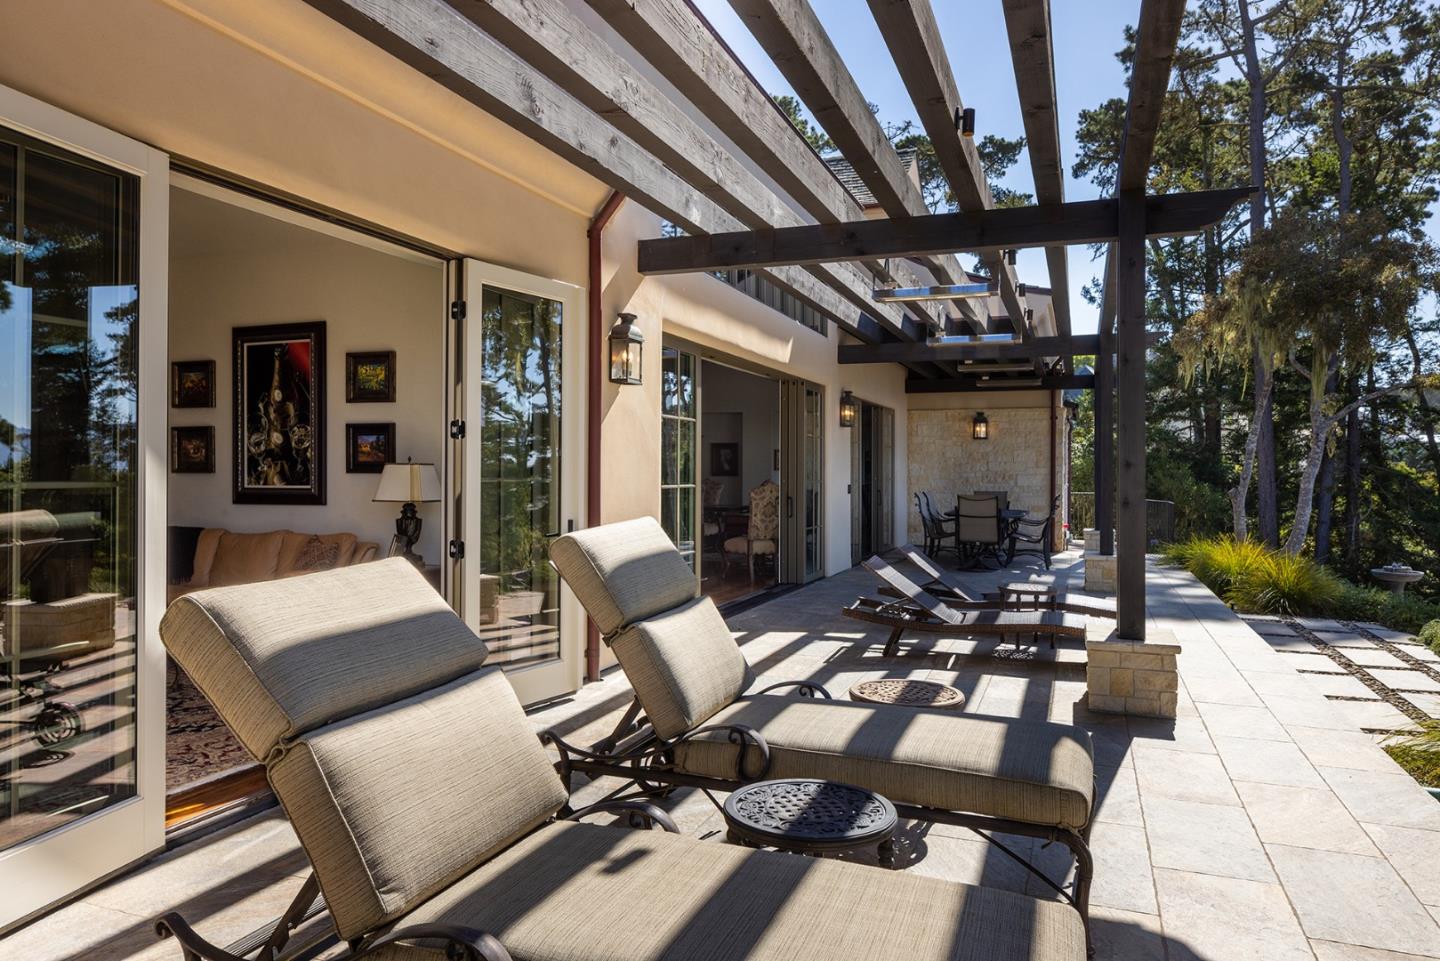
Stone patio with cushioned chaise lounges beneath a timber pergola, beside glass doors and tall trees.
Bedroom with a large window overlooking trees and a distant ocean view.
Bedroom with a dark wood bed, tall windows, and balcony overlooking mature trees.
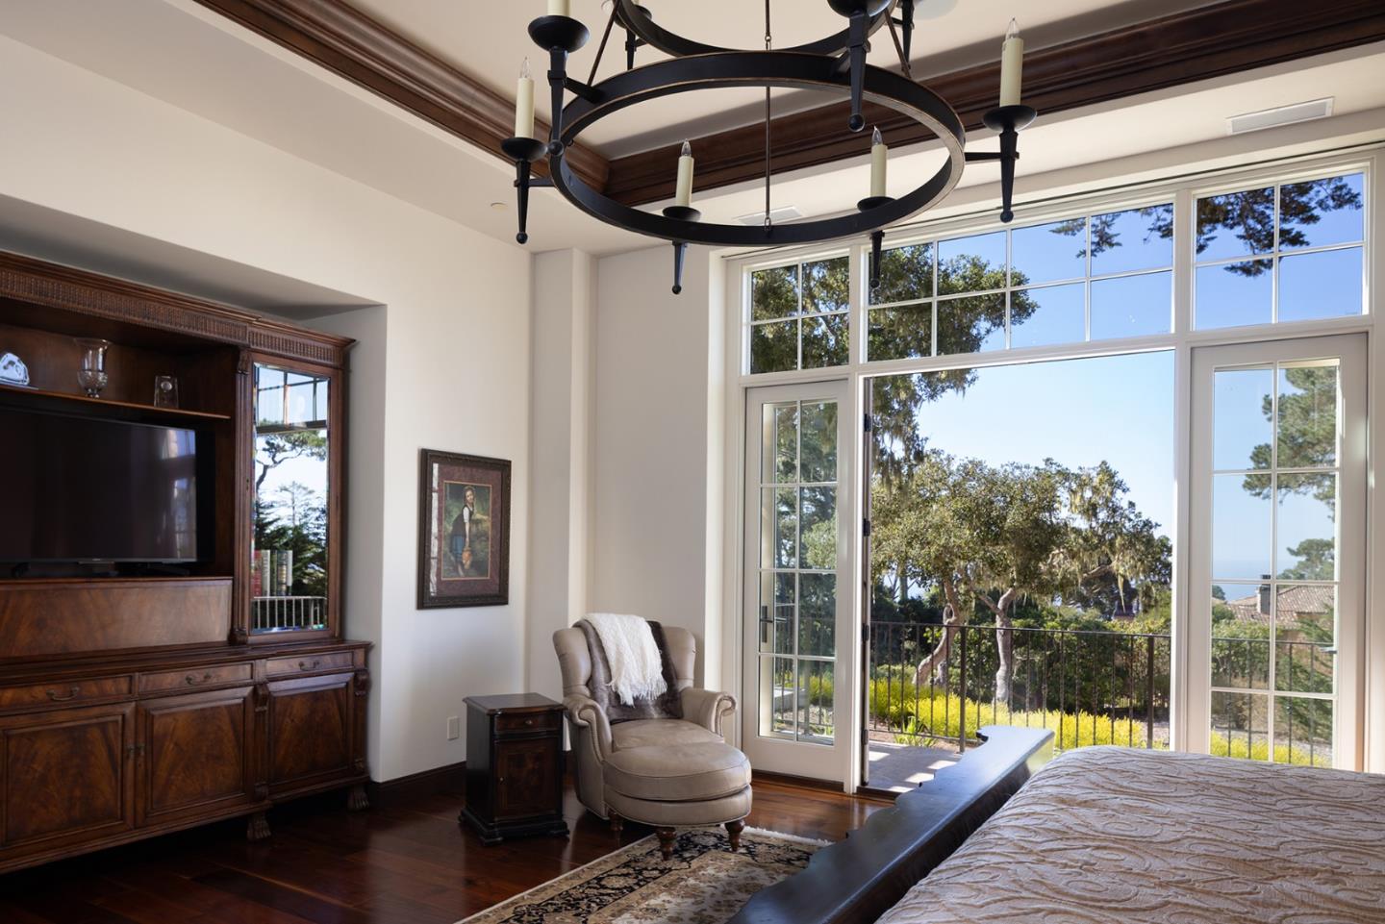
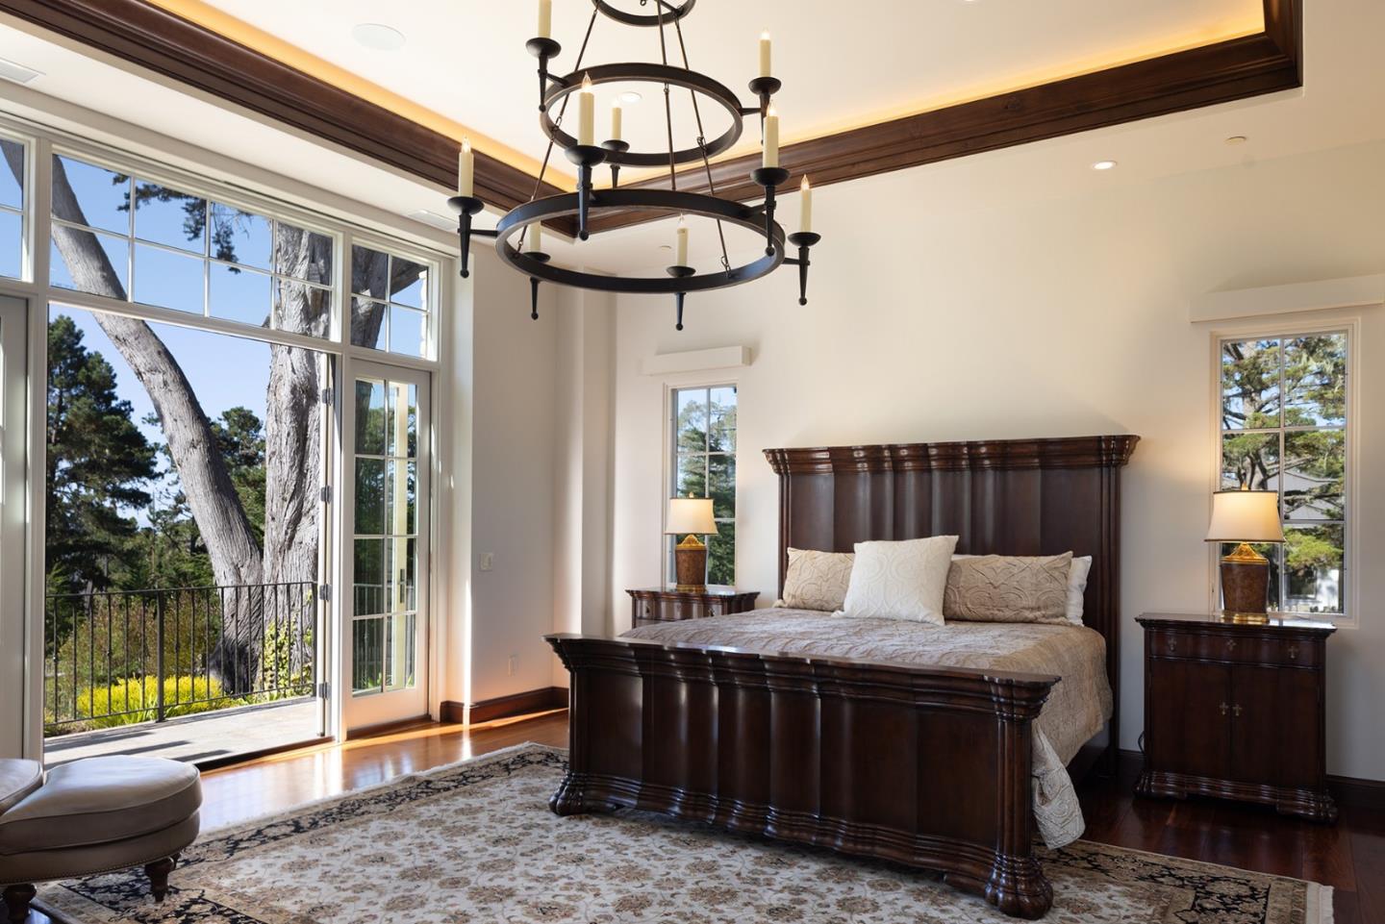
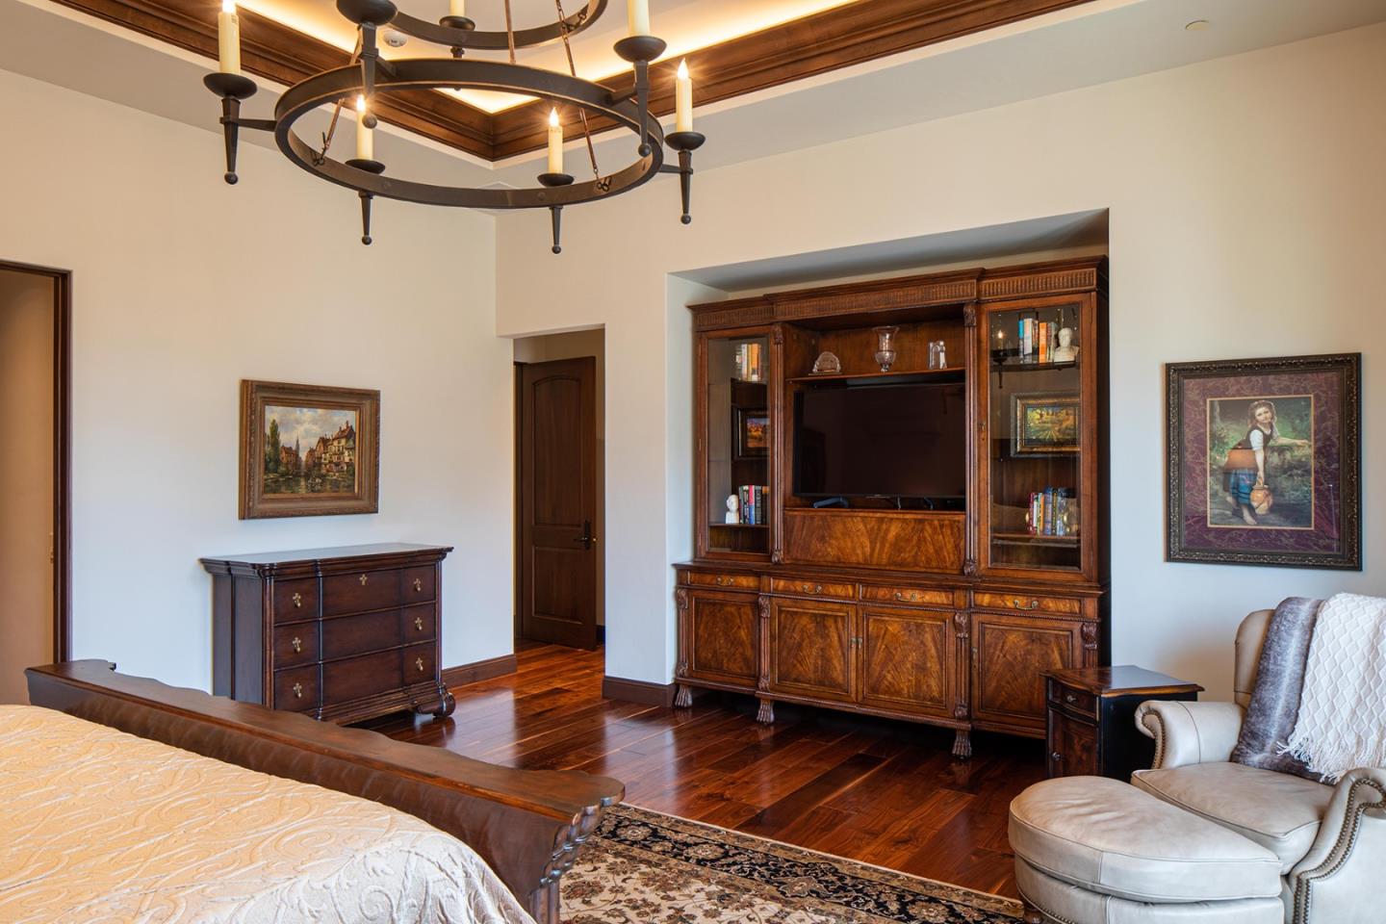
Bedroom with a carved wood entertainment cabinet, hardwood floors, and a circular chandelier.
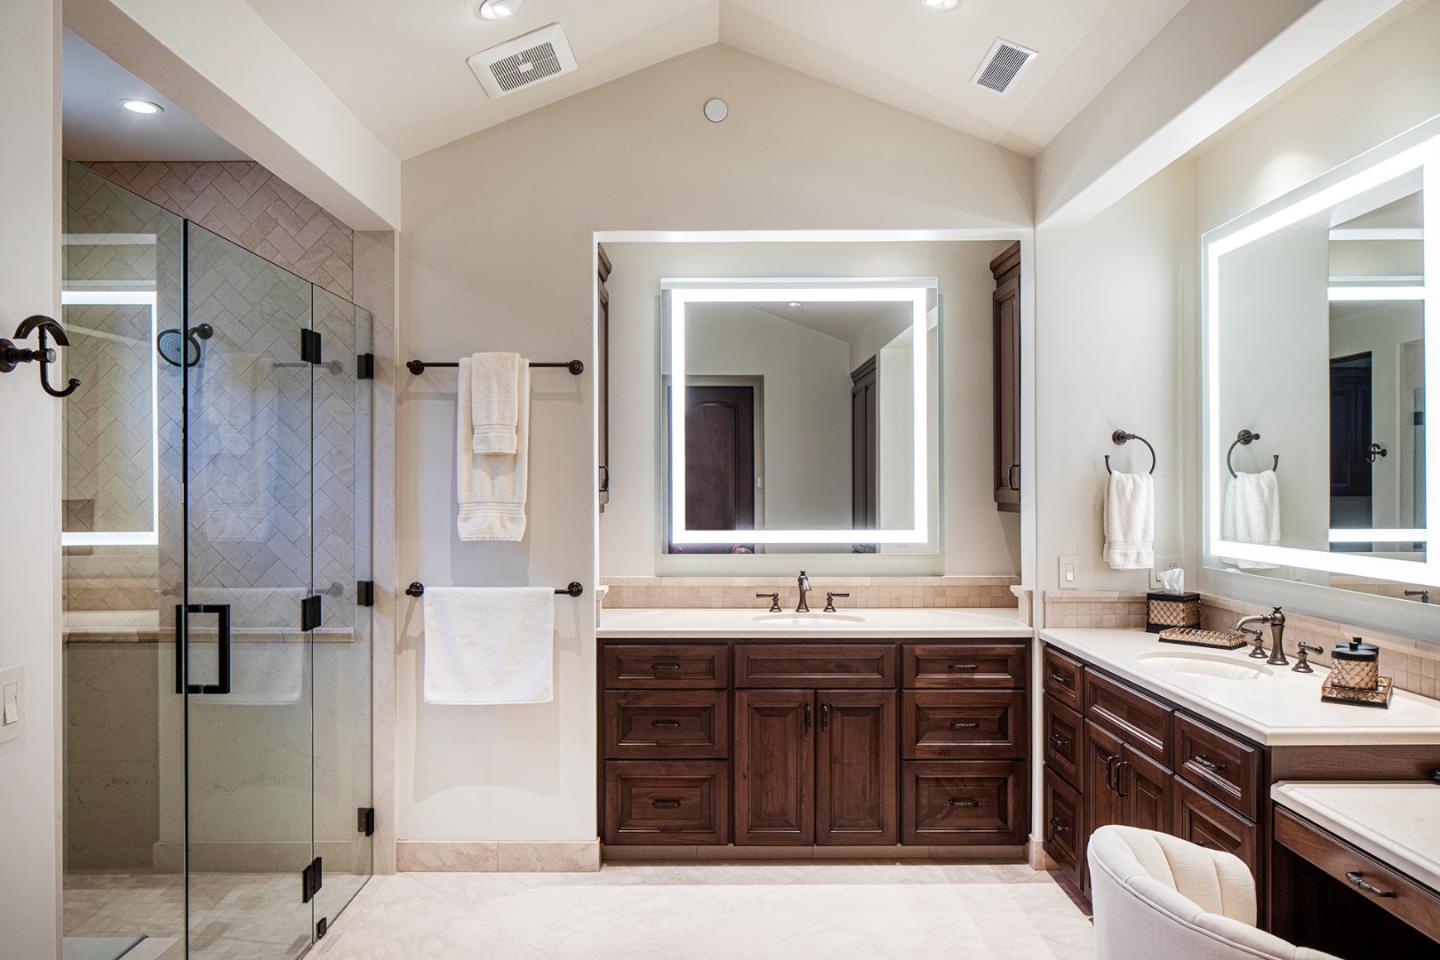
Primary bathroom with a glass walk-in shower and dark wood double vanities beneath illuminated mirrors.
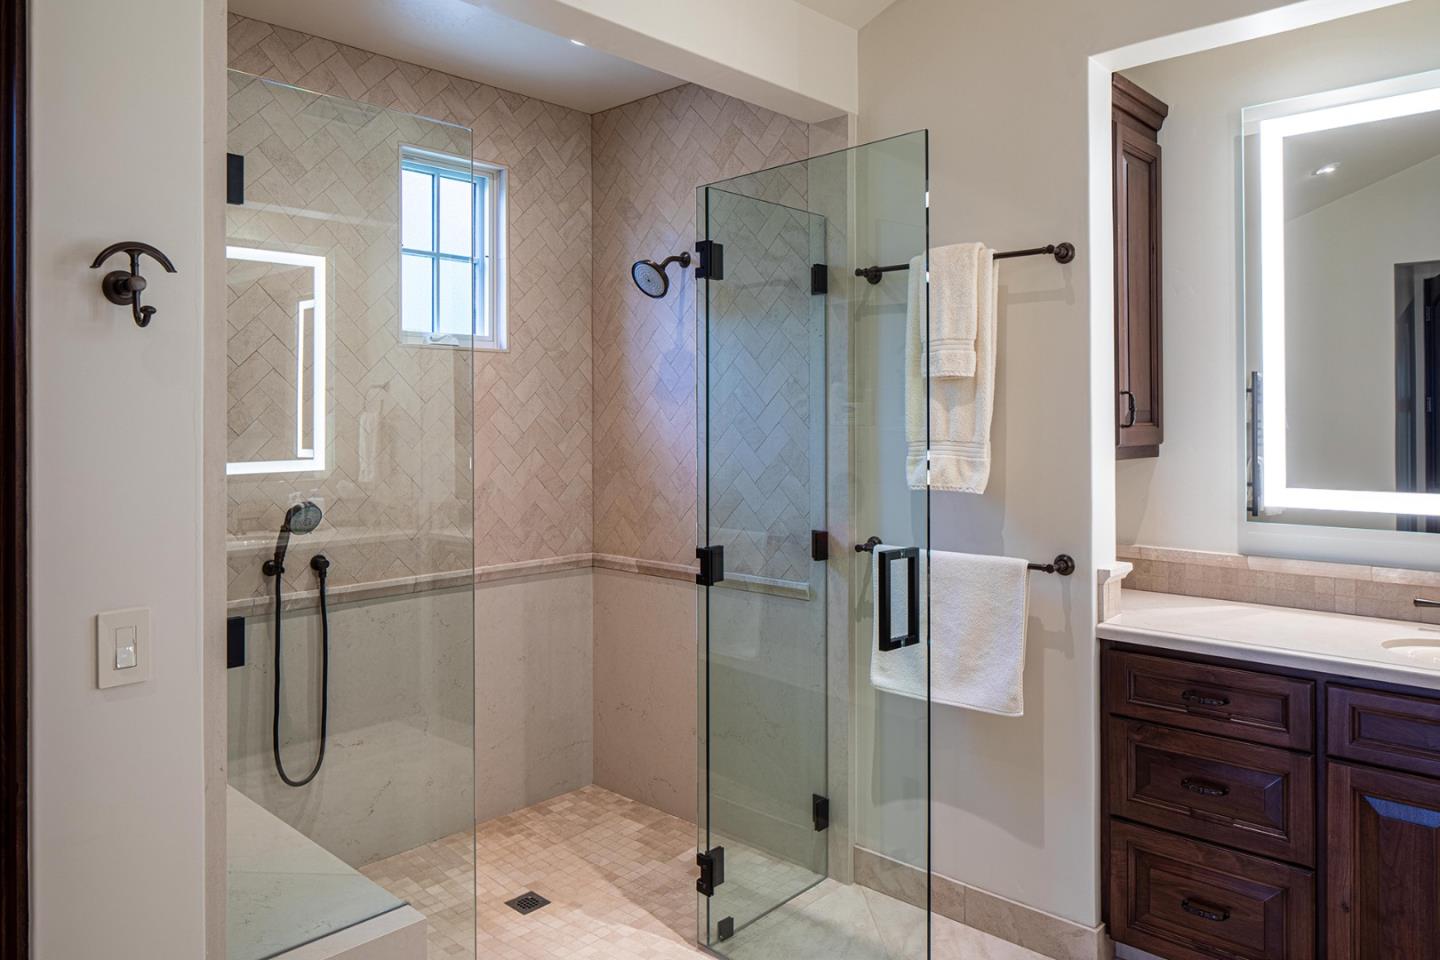
Bathroom with a glass-enclosed tiled walk-in shower and dark wood vanity.
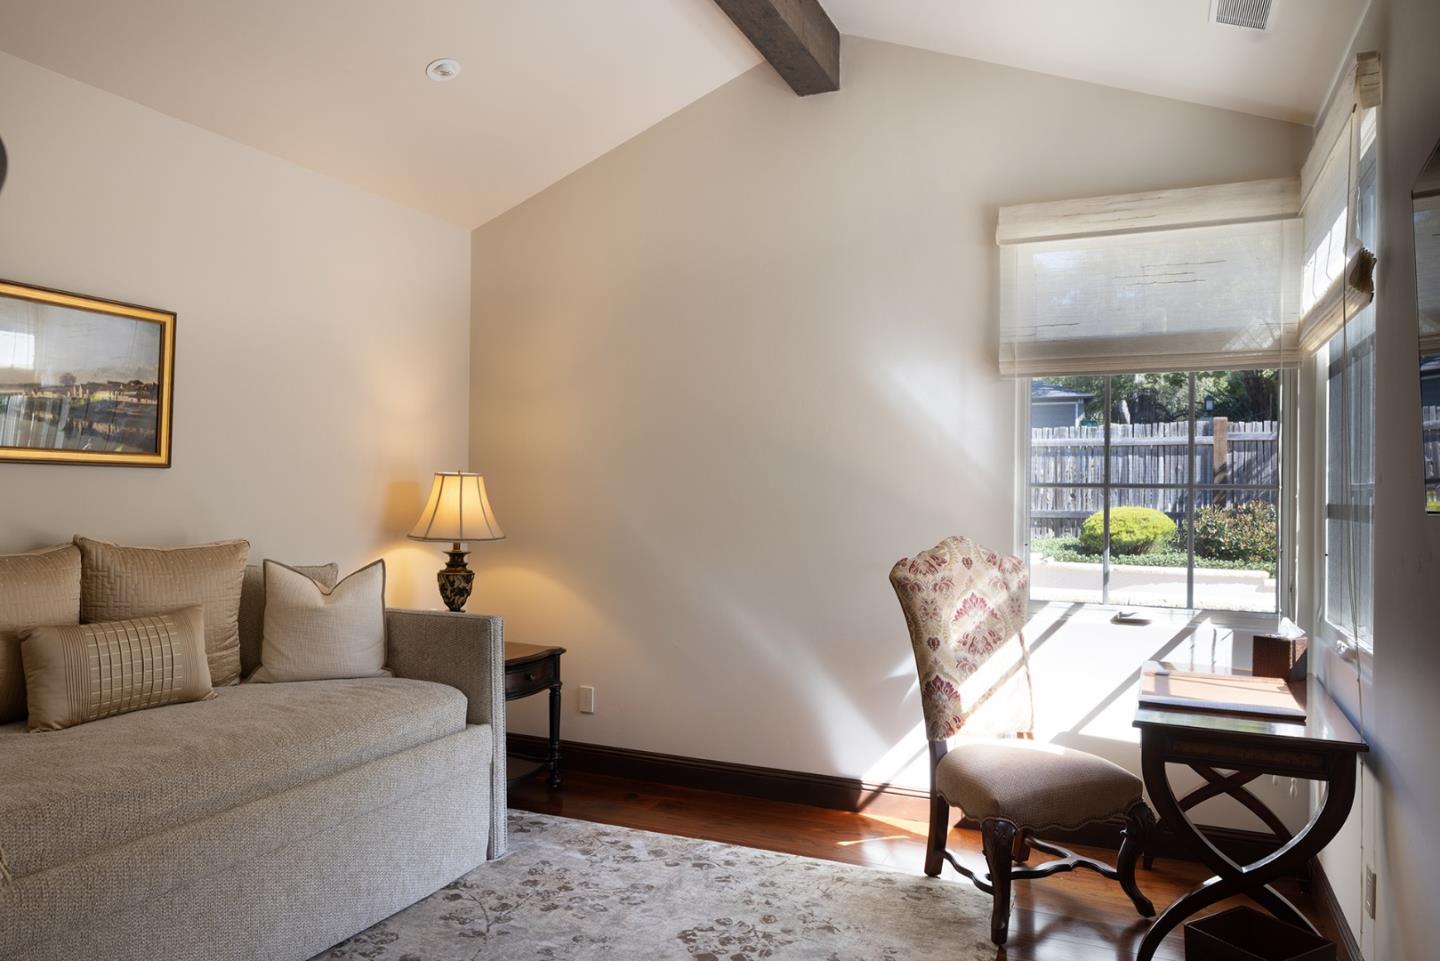
Living room with a beige sofa, floral chair, exposed ceiling beam, and sunlit sliding glass doors.
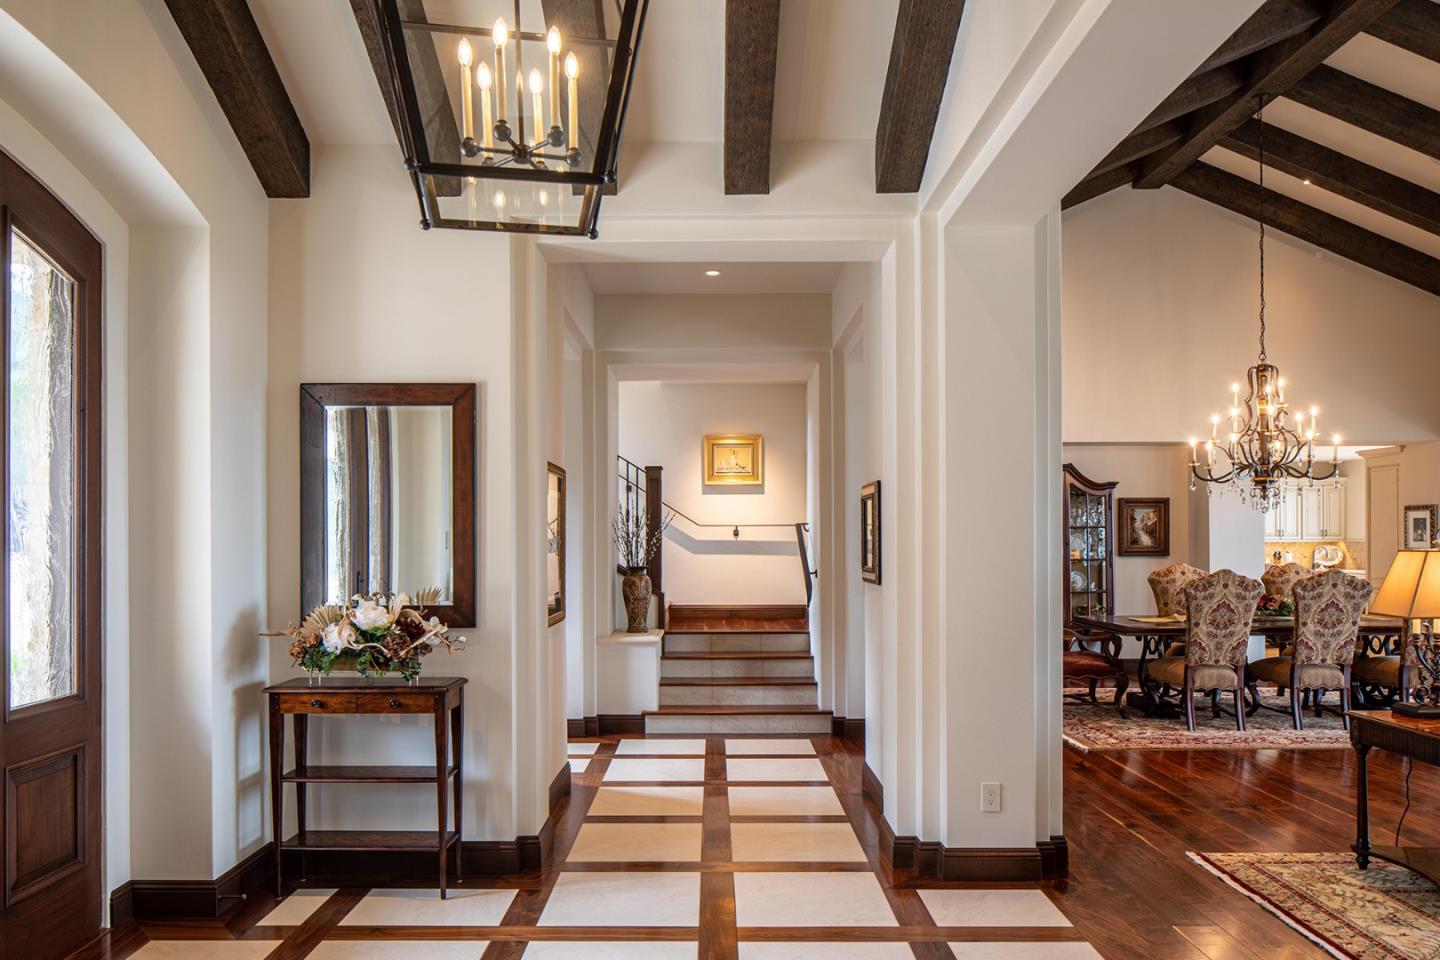
Foyer with geometric marble flooring, exposed beams, and a staircase beside an adjoining dining room.
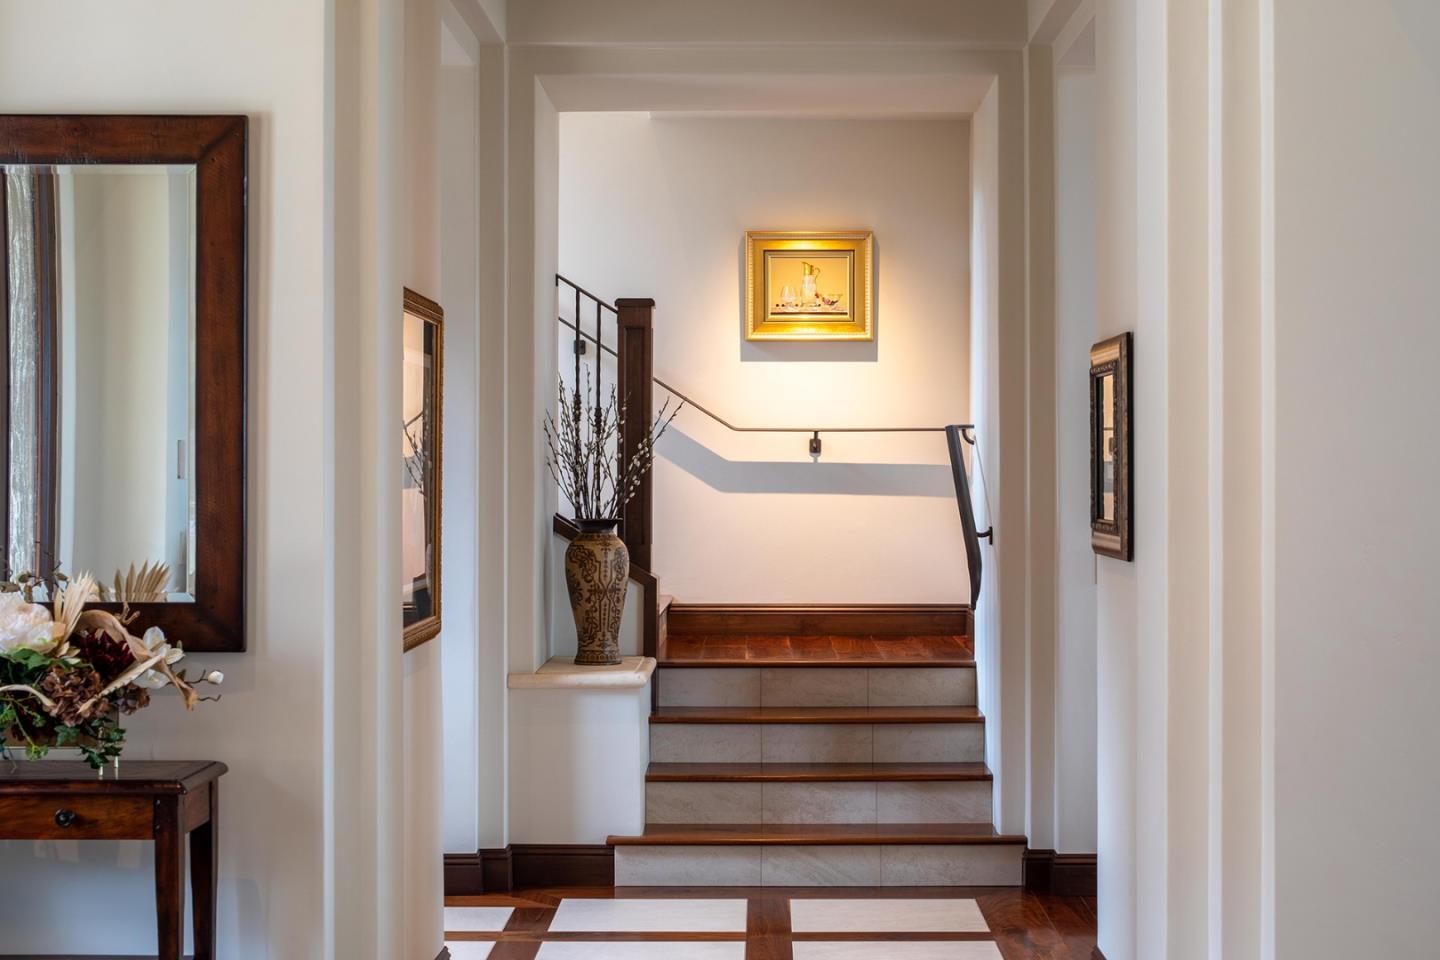
Entry hall with a stone staircase, dark wood trim, framed art, and a decorative vase.
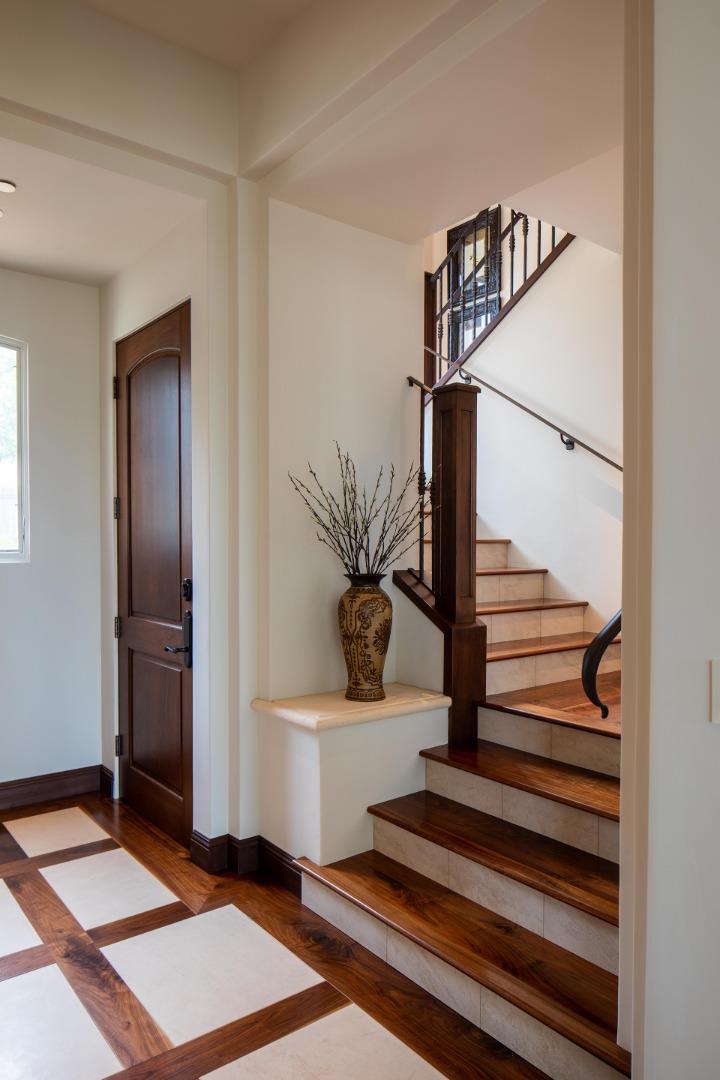
Entry foyer with a dark wood staircase, stone risers, and geometric wood-and-stone flooring.
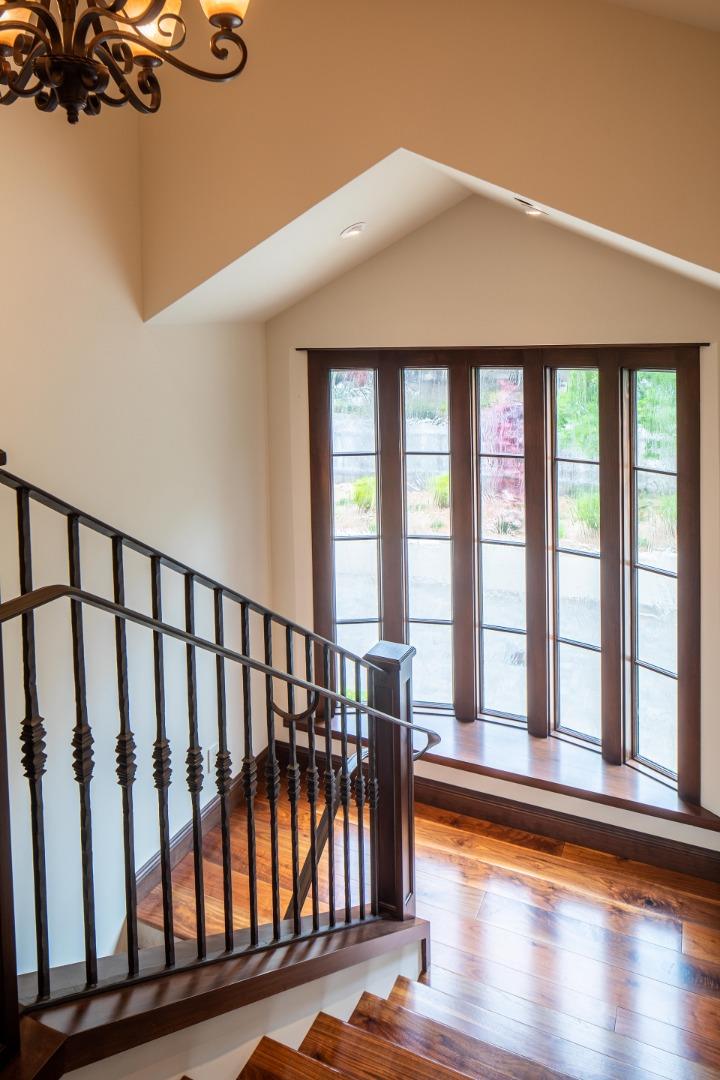
Hardwood staircase with wrought-iron railings beside tall windows and a vaulted ceiling.
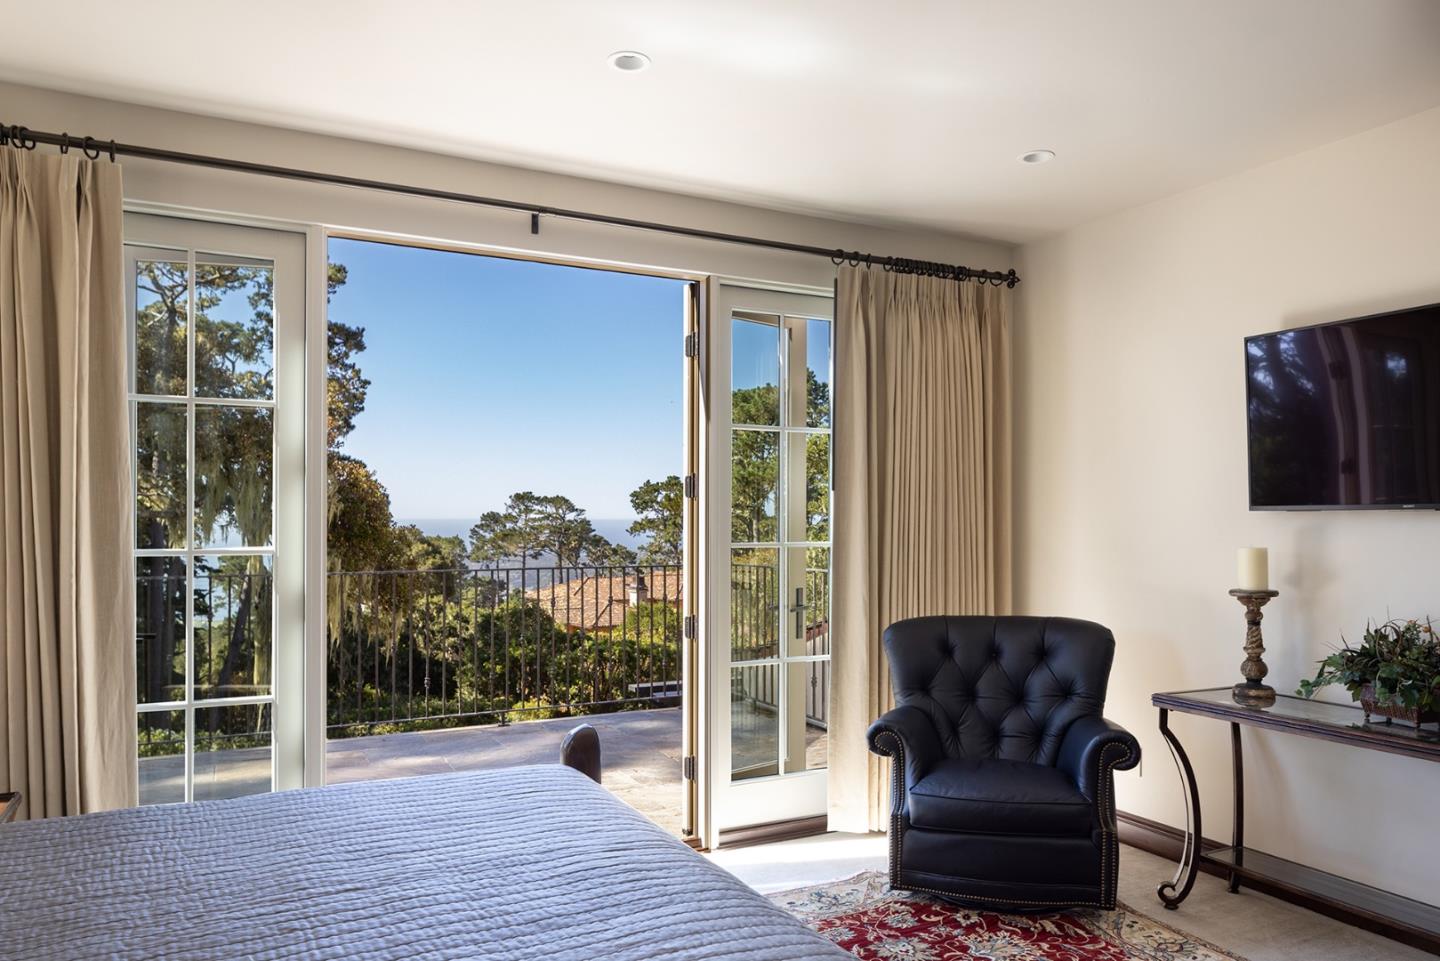
Bedroom with open French doors to a balcony overlooking trees and the ocean.
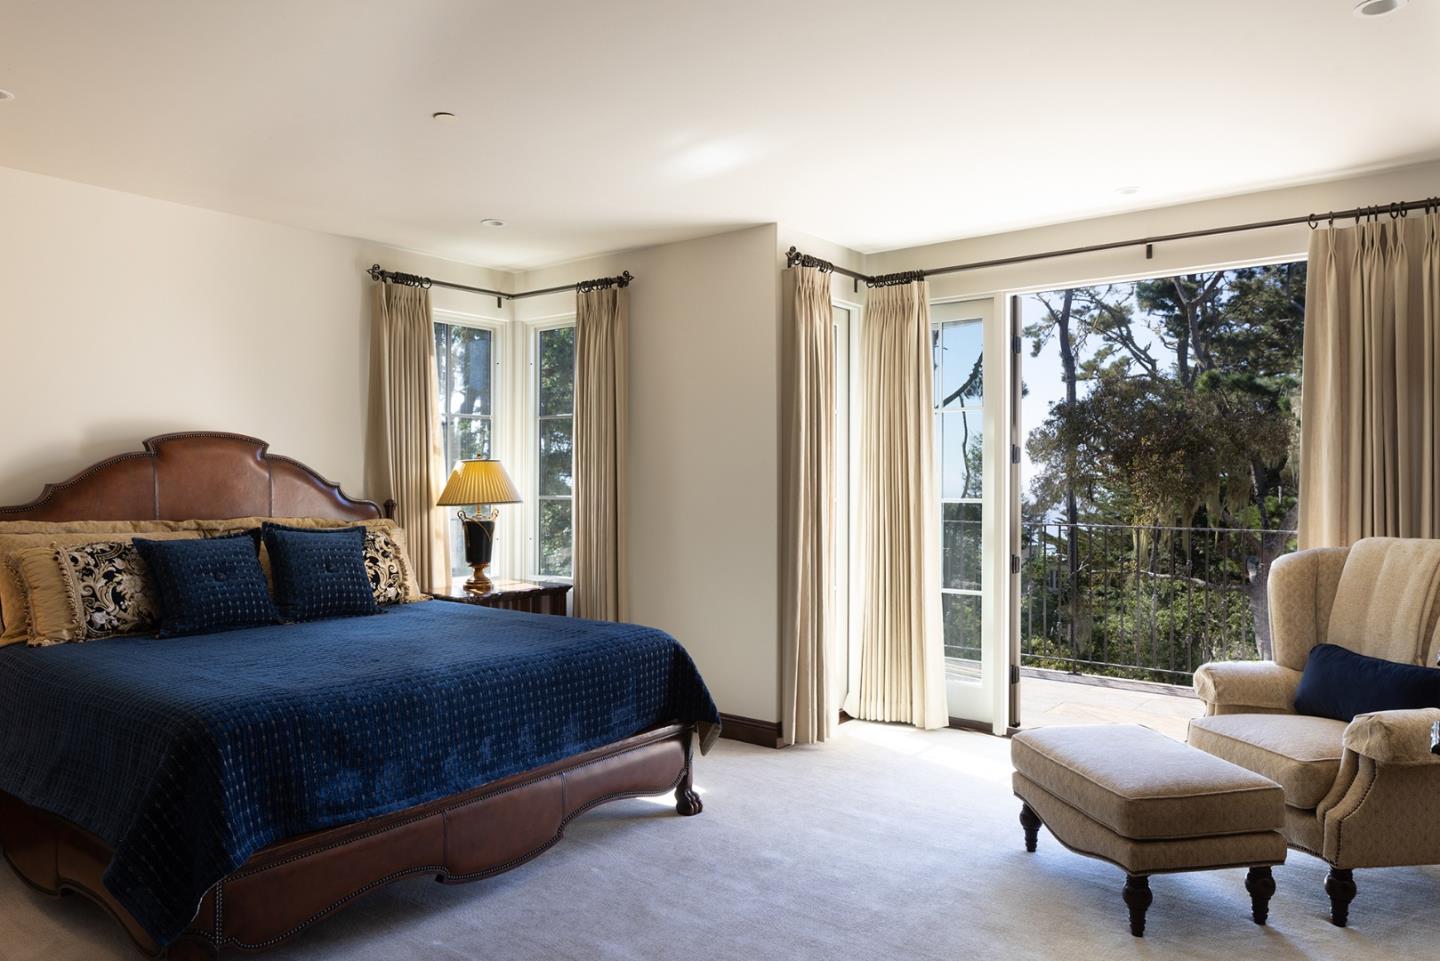
Bedroom with a blue-covered bed and glass doors opening to a tree-lined balcony.
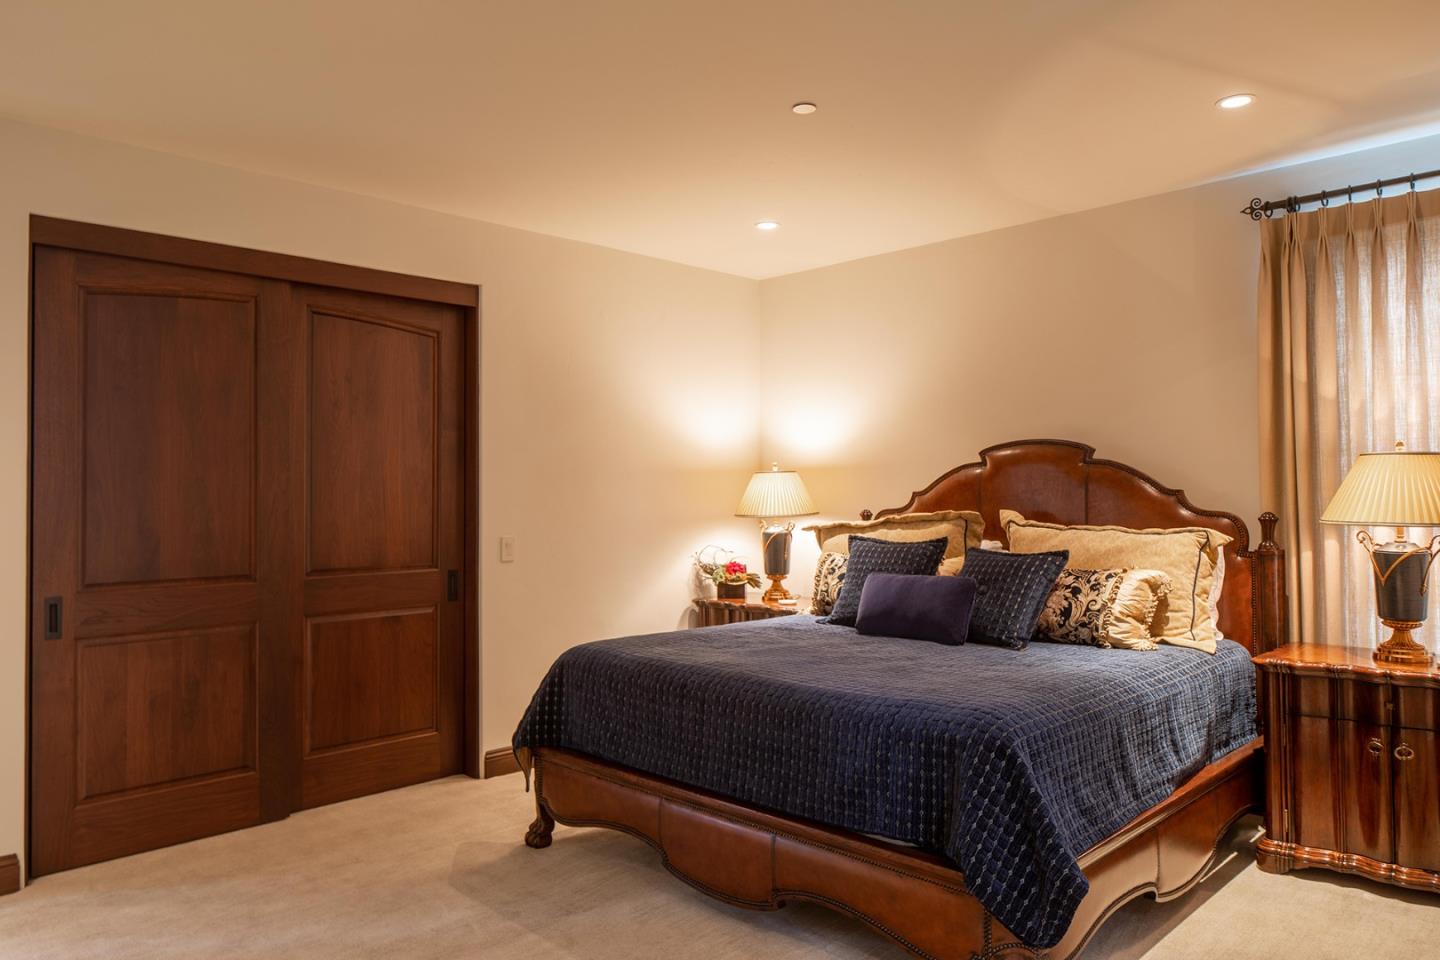
Furnished bedroom with a dark wood bed, patterned pillows, and sliding closet doors.
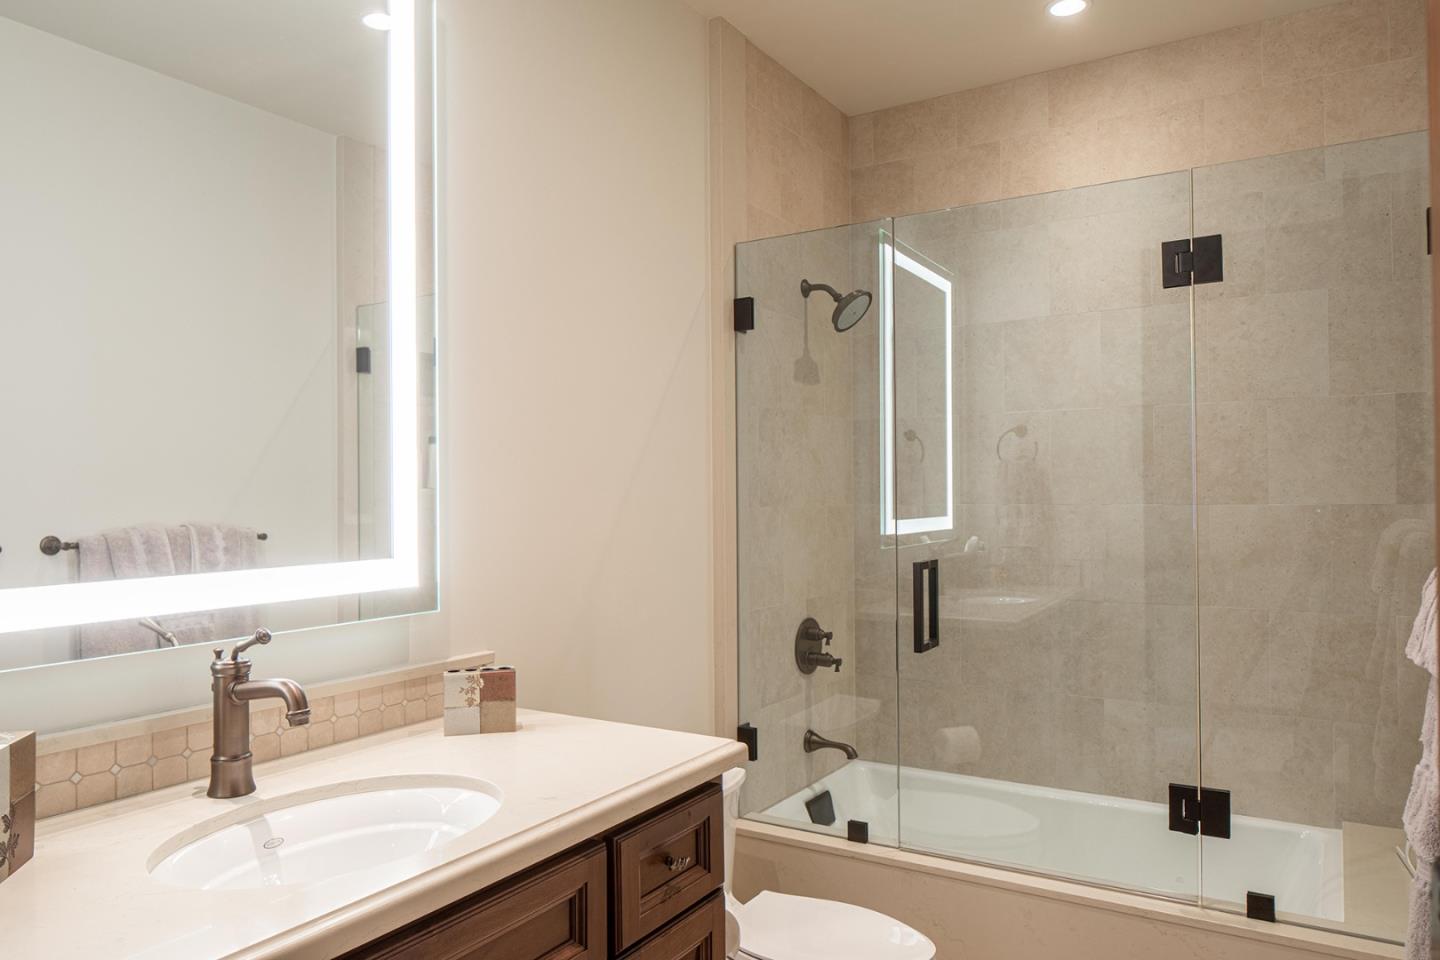
Bathroom with a dark wood vanity, bronze faucet, and glass-enclosed tub and shower.
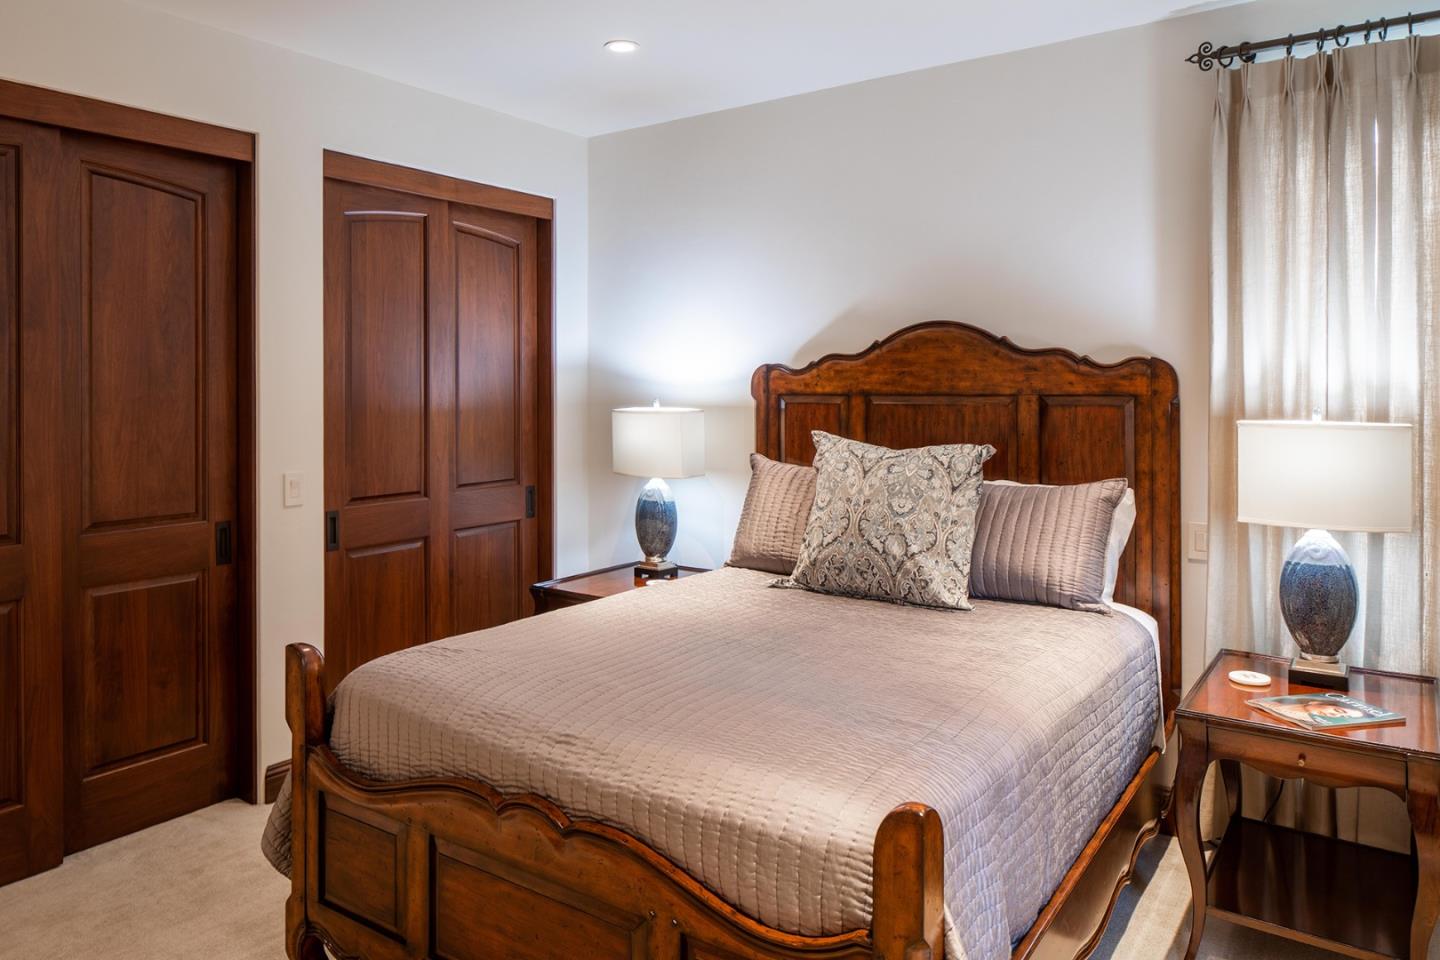
Bedroom with a carved wooden bed, pale quilt, matching nightstands, and a curtained window.
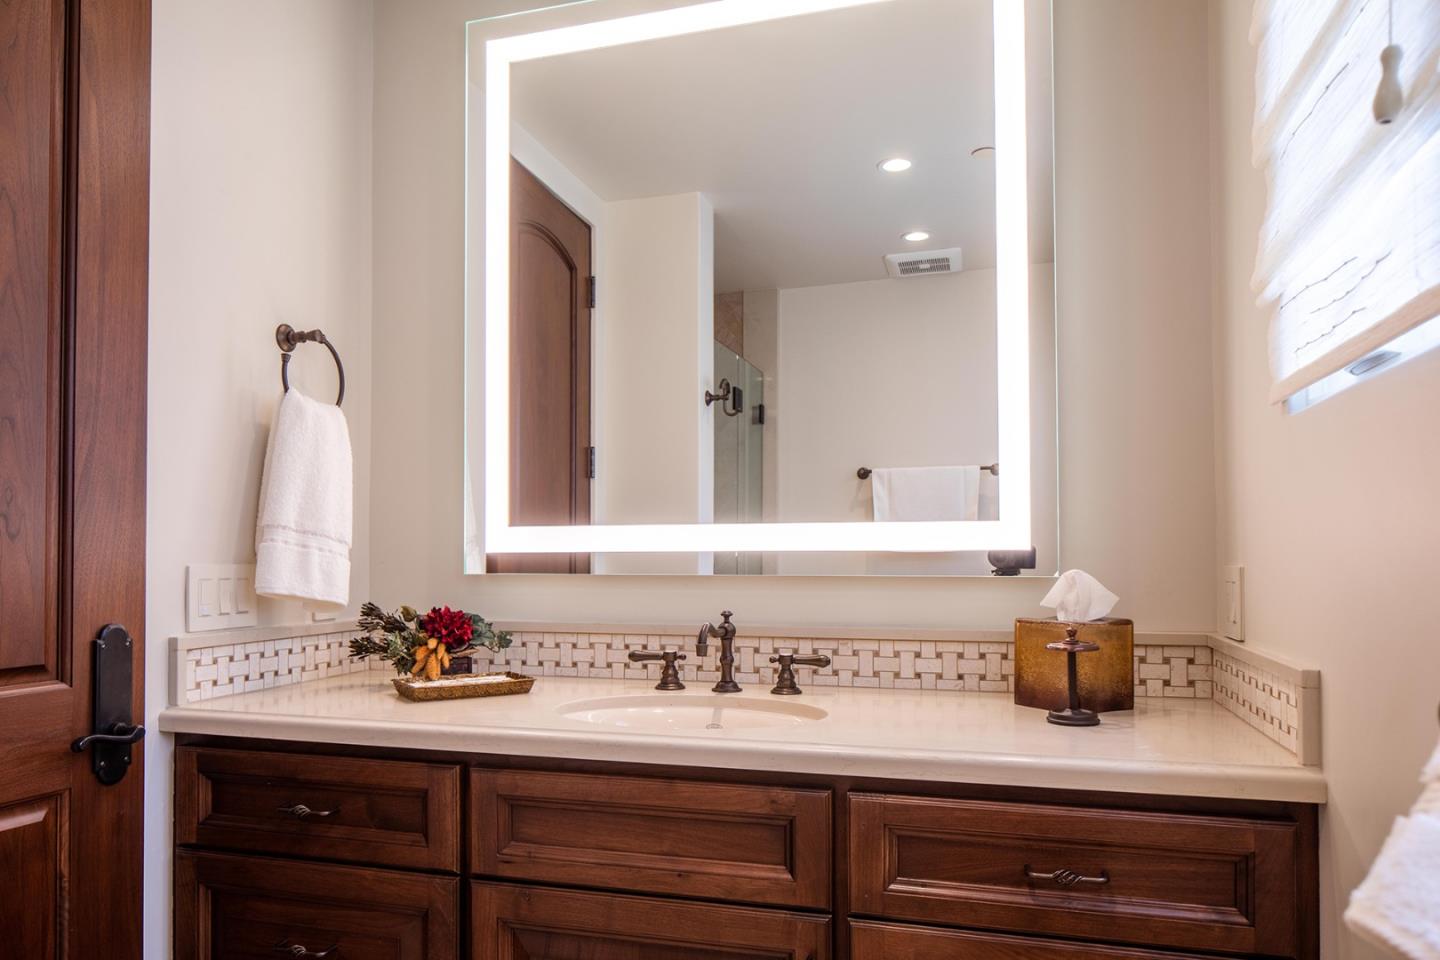
Bathroom vanity with dark wood cabinets, a white countertop, decorative tile backsplash, and illuminated mirror.
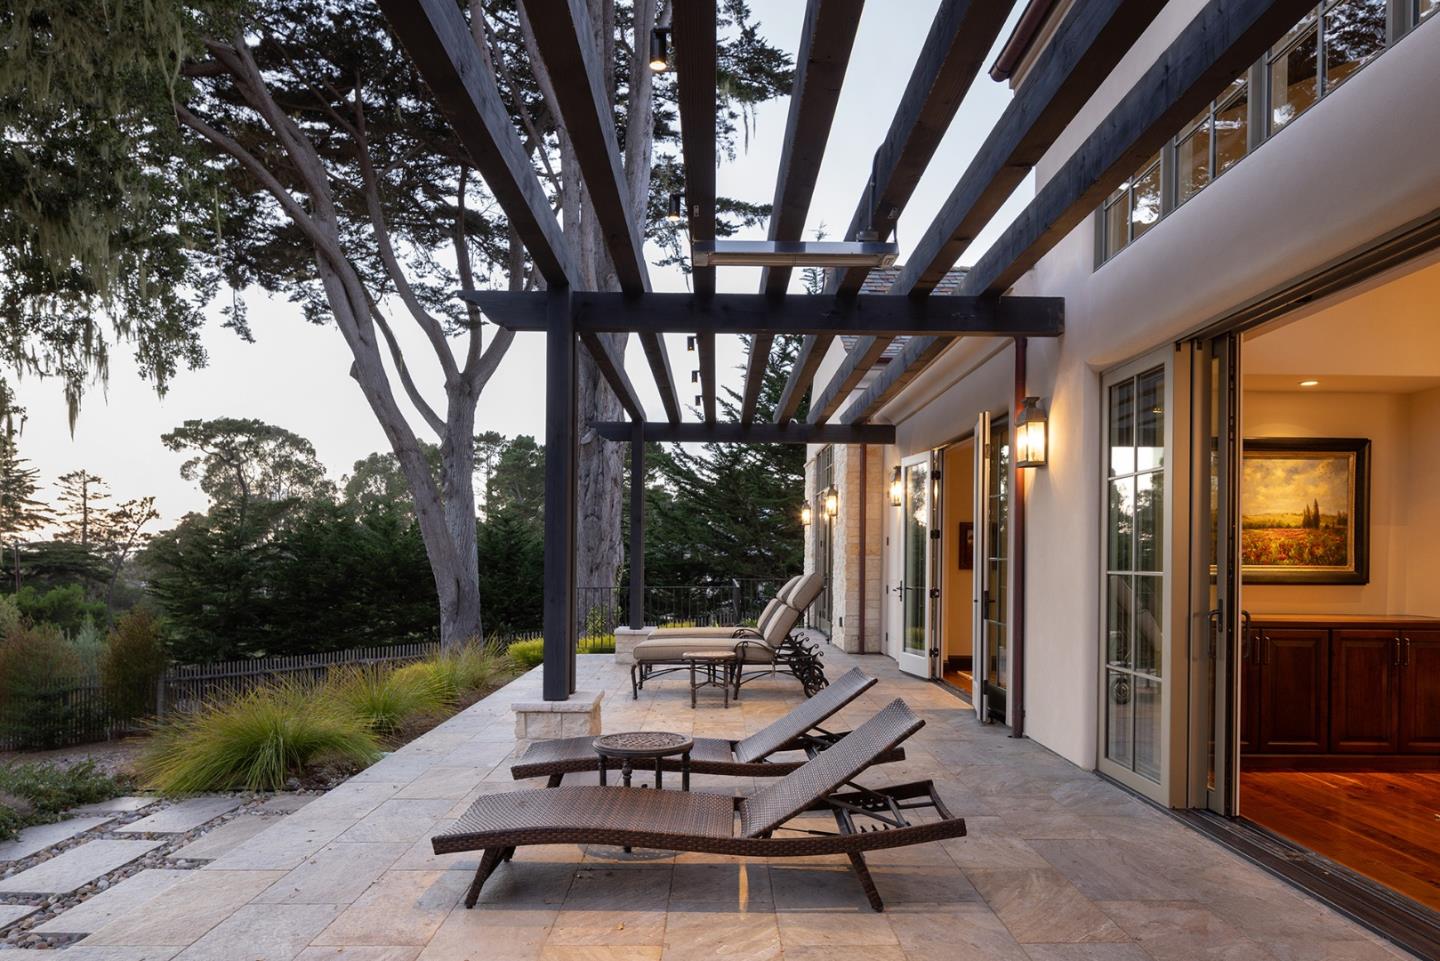
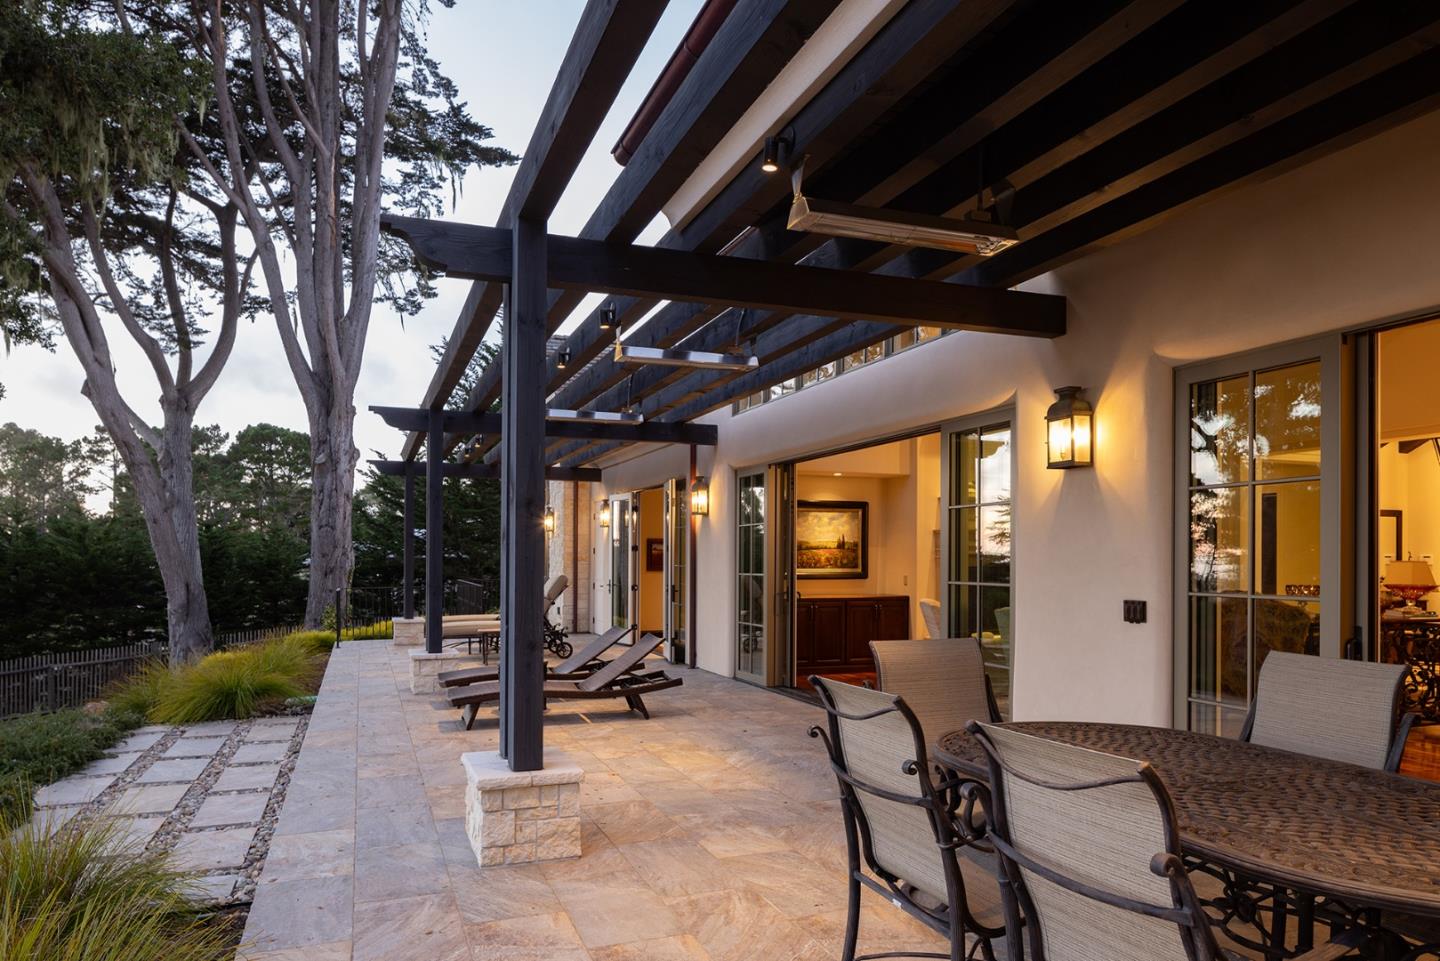
Stone patio with a timber pergola, lounge chairs, and sliding doors beside mature trees.
Stone patio with timber pergola, outdoor seating, and sliding glass doors at dusk.
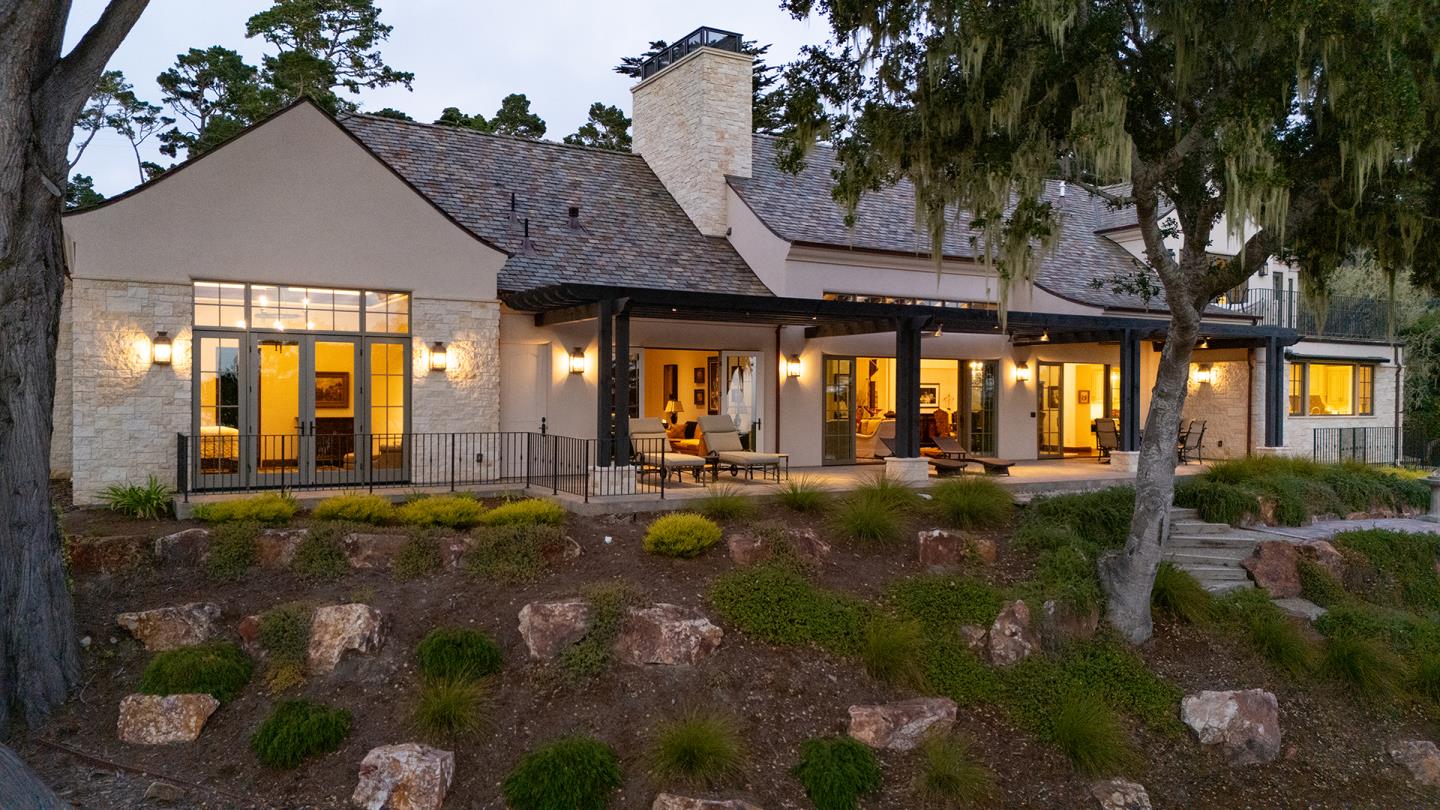
Large home with a stone chimney and illuminated covered patio, framed by mature trees at dusk.
VIEW PHOTOS
Listed by Compass, Judie Profeta, Listing Contact: 831-601-3207
$8,750,000

1540 Viscaino Road

3 Beds 4 Baths 4,949 Sq.Ft. 0.99 Acres

Description

Live where beautiful finishes meet everyday comfort in this gated and private Pebble Beach home. The main level unfolds around a great room with a grand fireplace and walls of glass that open to the patio, with peeks of water views from most of the main living spaces. Throughout the home, high end finishes such as walnut cabinetry, quartz countertops, and travertine flooring elevate every room. The main level primary suite is a true escape, offering two spacious walk-in closets and a spa like bathroom finished in natural stone. Just off the entry, a rich walnut den/office doubles as a cozy TV room, wired for sound and ideal for quiet evenings in. Upstairs at the opposite end, the guest suites feel worlds away, each with its own bath and sharing a private deck framed by views toward Point Lobos. The floor plan is designed for privacy, separating guest quarters from the main living areas so everyone enjoys their own space. A Lutron lighting system with custom presets and powered shades brings effortless, modern convenience to daily living, while radiant heat keeps every room comfortable. From morning coffee on the patio to evenings by the fire, this is a home built for how you actually live.

Share Property

Location

1540 Viscaino RD, Pebble Beach, CA 93953

Status

Active Under Contract

Date Sold

November 9, 2026
Judie Profeta

Judie Profeta

TITLE

Broker Associate | The Profeta Team

Property Amenities

Interior
Laundry room Tub Sink, Inside
Fireplace Gas Log, Gas Starter, Living Room
Appliances Cooktop Gas, Dishwasher, Exhaust Fan, Garbage Disposal, Hood Over Range, Ice Maker, Microwave, Oven Double, Oven Electric, Refrigerator, Wine Refrigerator, Washer Dryer, Warming Drawer
Flooring Carpet, Hardwood, Stone, Travertine
Total Bedrooms: 3
Half Bathrooms: 1
Full Bathrooms: 3
Other Interior Features High Ceiling, Vaulted Ceiling, Open Beam Ceiling, Walkin Closet, Security Gate
Area & Lot
Total area 4,949 Sq.Ft.
Lot Area 0.99 Acres
Living area 4,949 Sq.Ft.
MLS® ID ML82059727
Year Built 2019
School District CarmelUnified
View Description Forest Woods,Ocean
Type Residential
Status Active Under Contract
Exterior
Stories 2
Air conditioning Other
Heat type Fireplace, Heating_2 plus Zones, Individual Room Controls, Radiant Floors
Water Source Public
Garage Space 3.0
Sewer Public Sewer
Parking Attached Garage, Electric Car Hookup, Electric Gate, Roomfor Oversized Vehicle
Lot Features Grade Sloped Down, Grade Varies
Roof Slate
Utilities Natural Gas Available, Public Utilities, Water Public
Finance
Sales Price $8,750,000
Large stone-and-stucco home behind a gated driveway, with exterior lights glowing at dusk.

Schedule a Showing

We would love to show you our beautiful property. Please select your preferred date and time below. An agent will be in touch shortly to confirm your appointment.

Schedule a Showing

We would love to show you our beautiful property. Please select your preferred date and time below. An agent will be in touch shortly to confirm your appointment.

Thank you for your interest in 1540 Viscaino RD, Pebble Beach, CA 93953. We are reviewing your request and will be in touch shortly!

Mortgage Calculator

Estimate your monthly mortgage payment, including the principal and interest, property taxes, and HOA. Adjust the values to generate a more accurate rate.

All estimates are provided for informational purposes only. Actual amounts may vary.
$0,000 Your Payment 20 15 65
$0,000 Your Payment

Pebble Beach

Work With Us

We welcome the opportunity to guide you in realizing your Real Estate goals and are grateful for the clients for whom we have already had the privilege to help.