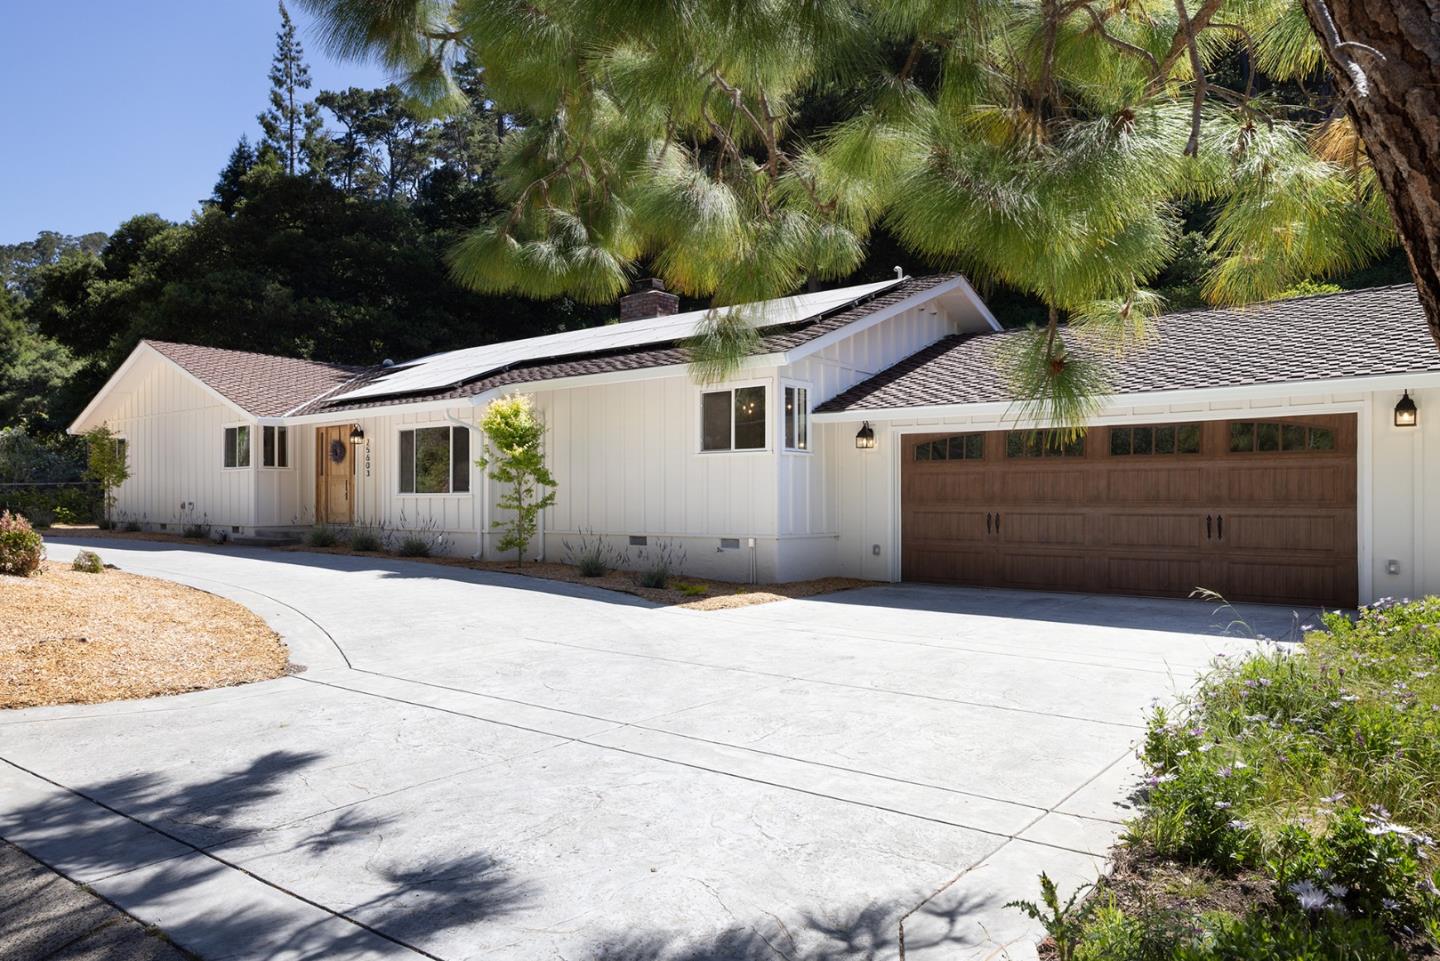
White single-story home with a wide concrete driveway and wood-paneled double garage door.
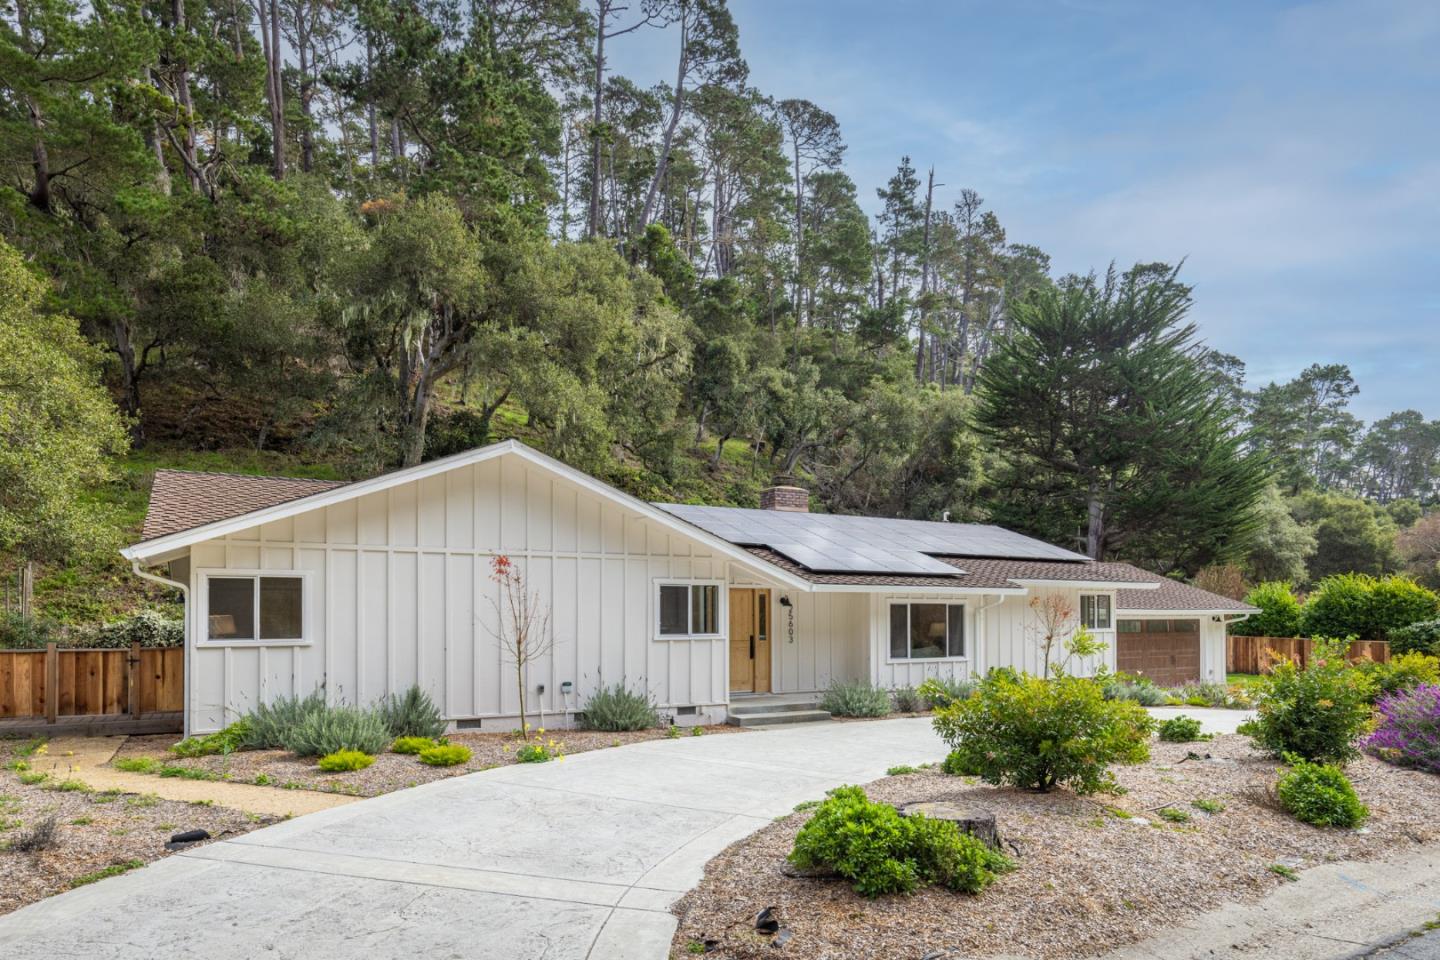
White single-story house with rooftop solar panels, a wide driveway, and a wooded hillside behind it.
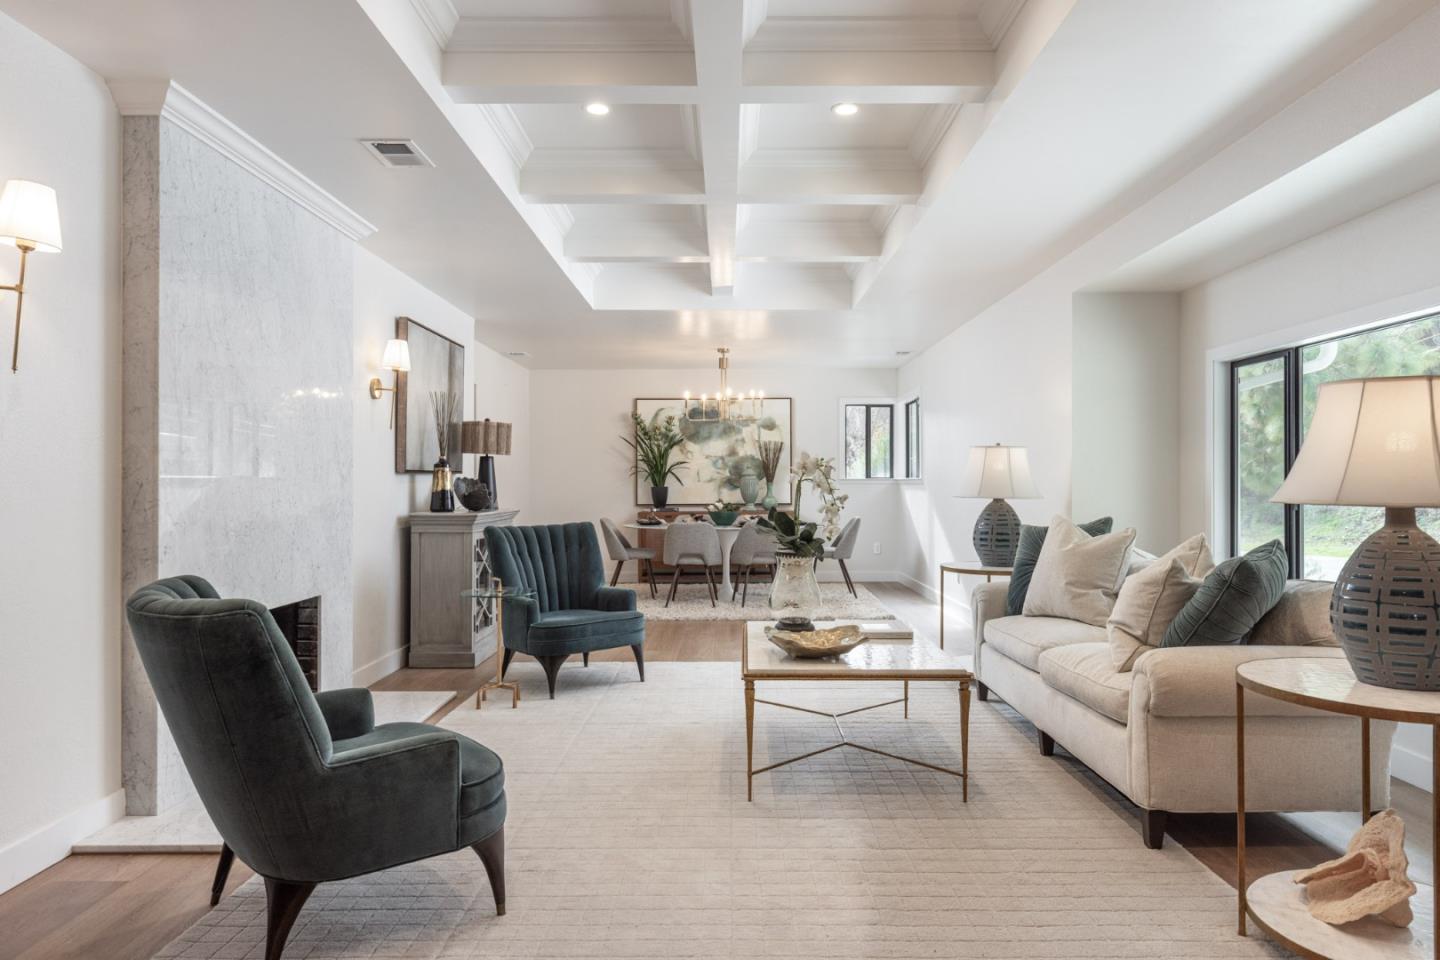
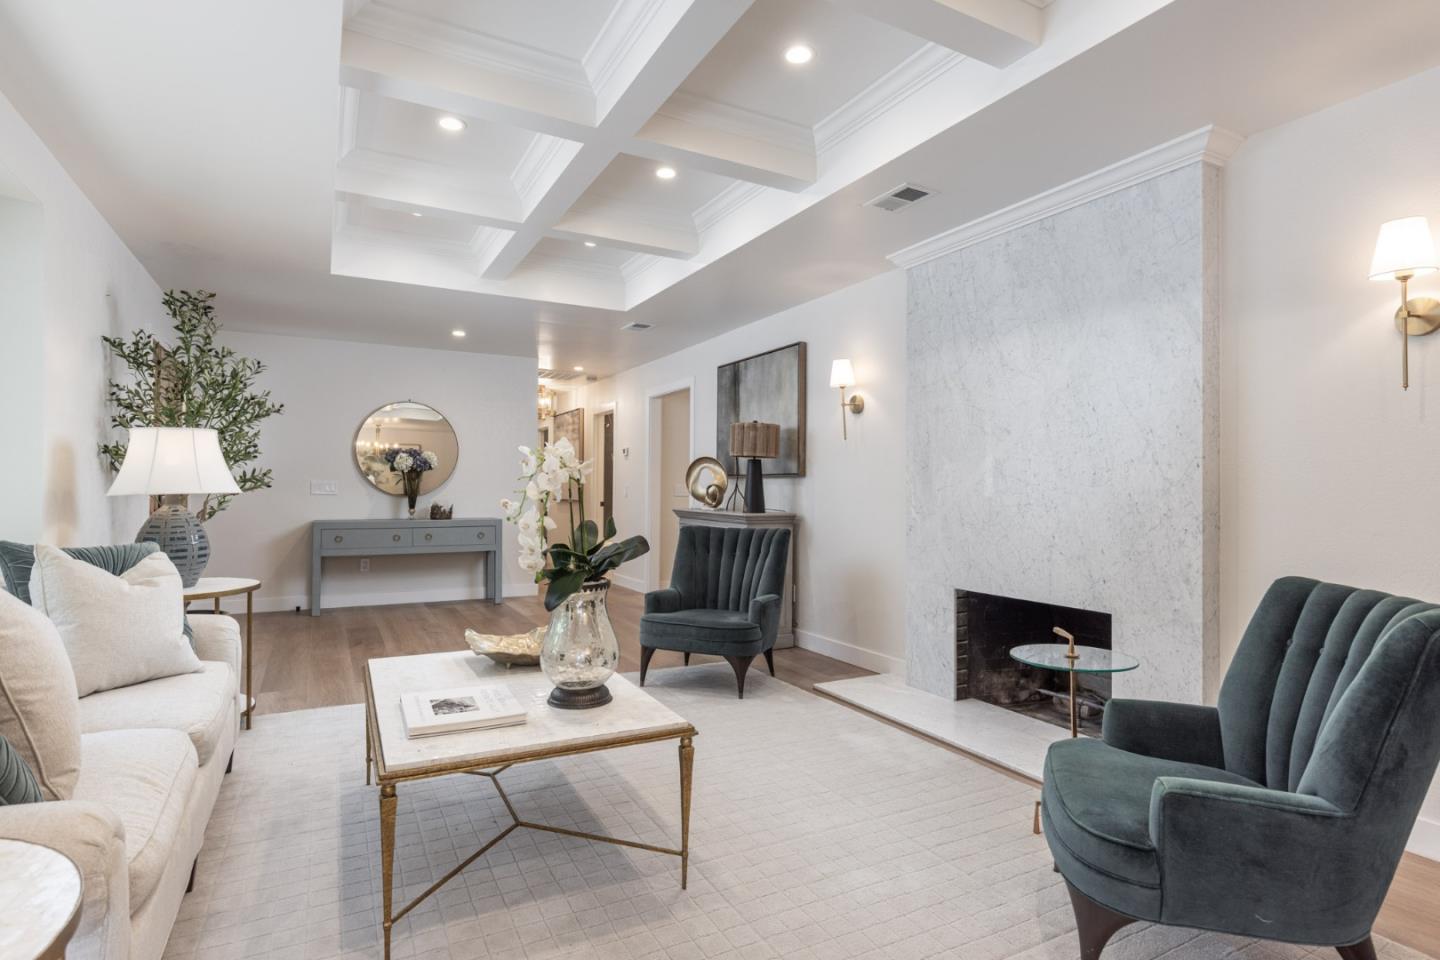
Staged living room with a marble fireplace, coffered ceiling, and adjoining dining area.
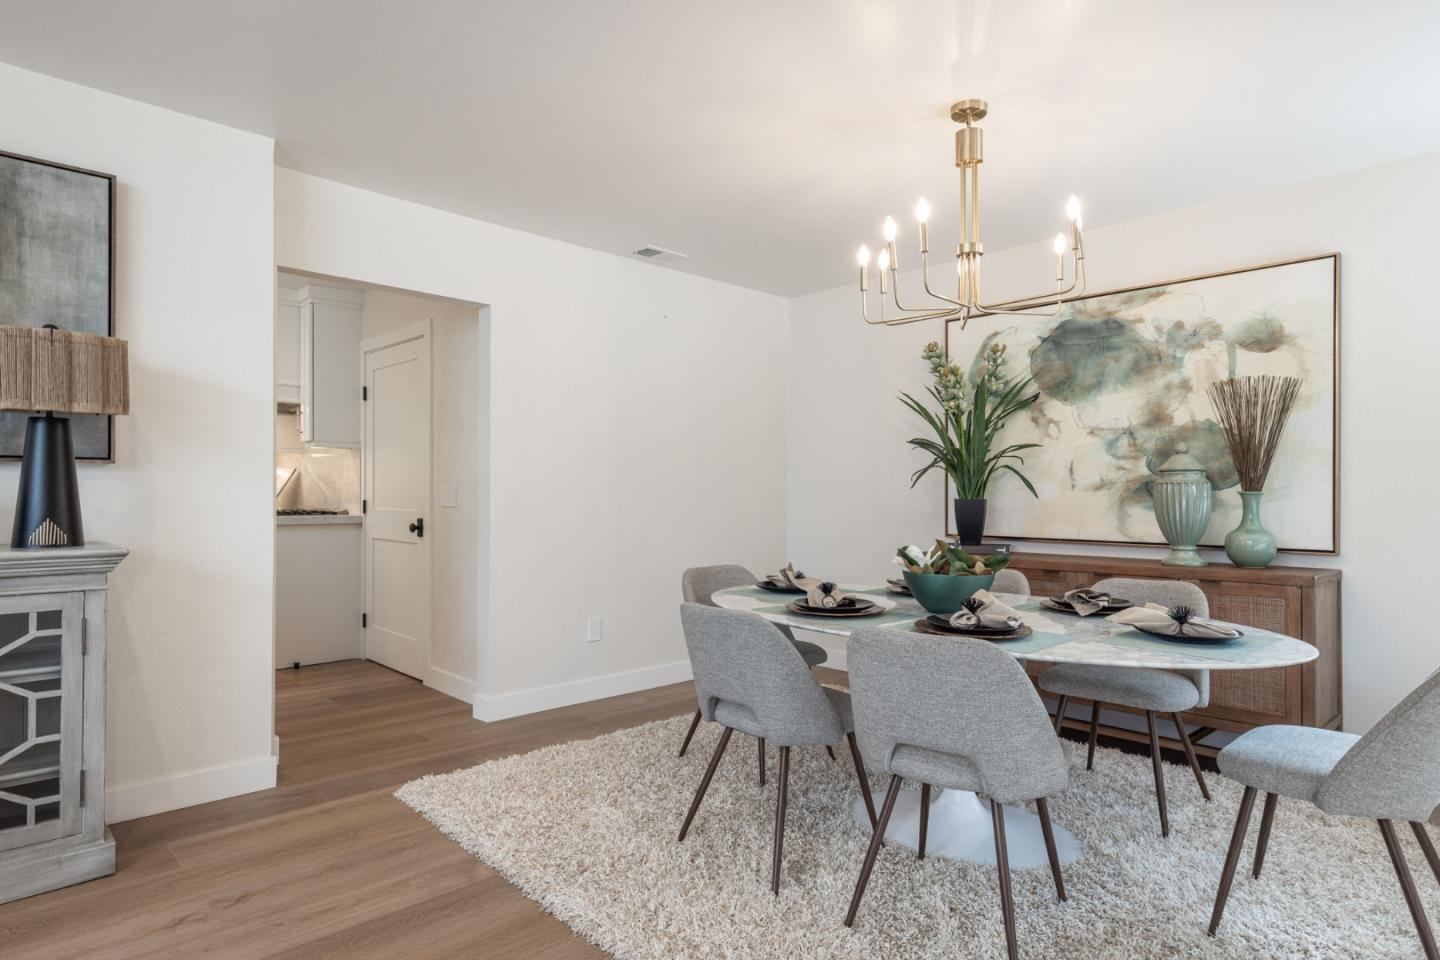
Dining room with a set table, gray chairs, abstract art, and a gold chandelier.
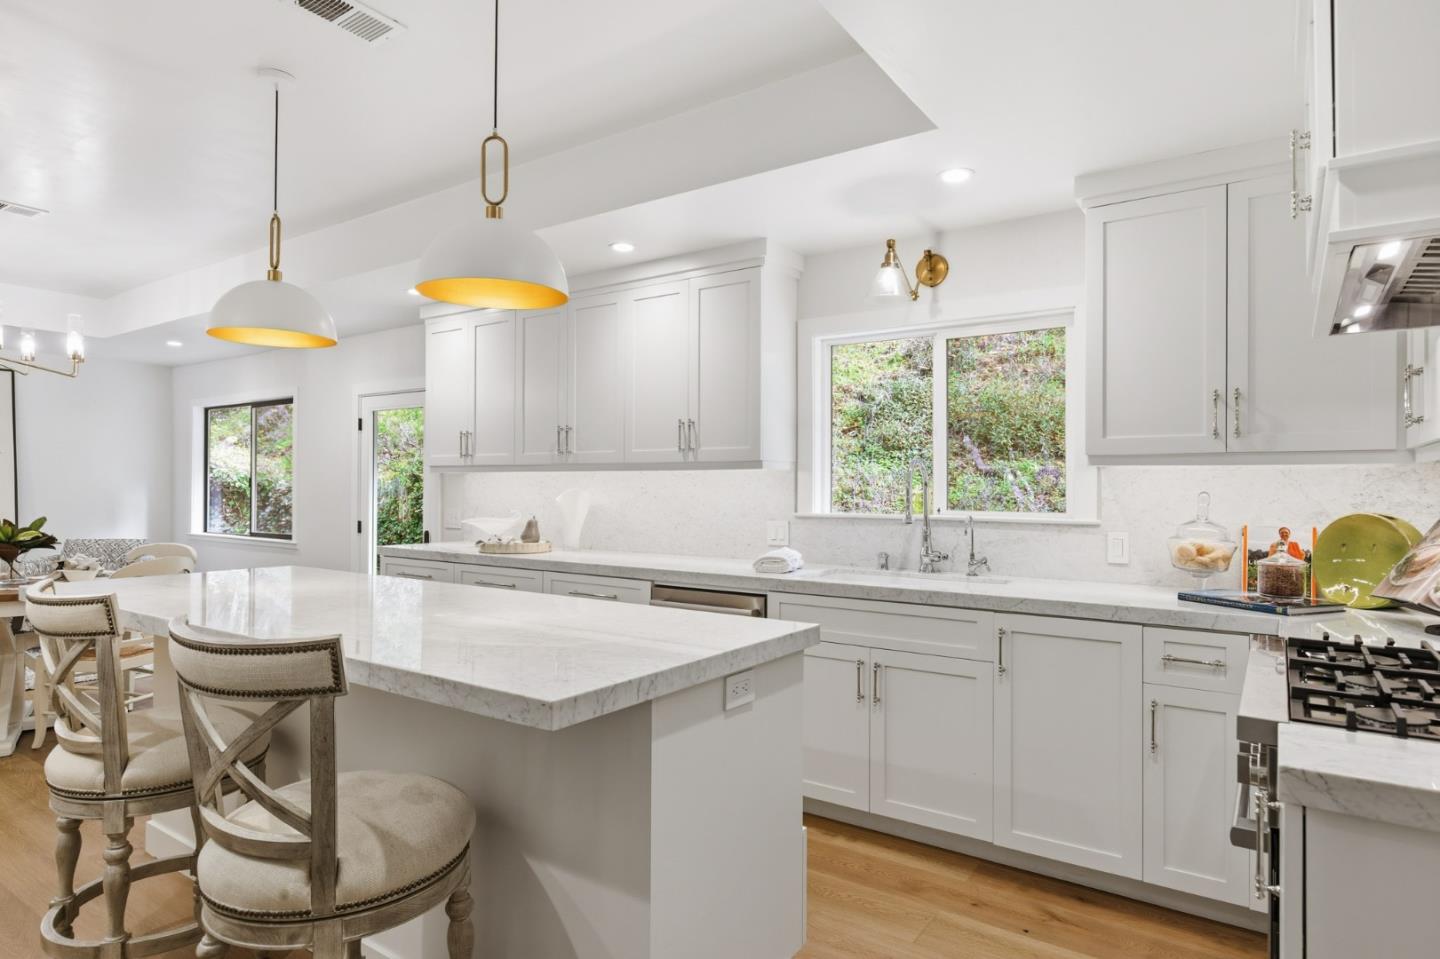
Bright white kitchen with a large marble island, upholstered stools, and windows overlooking greenery.
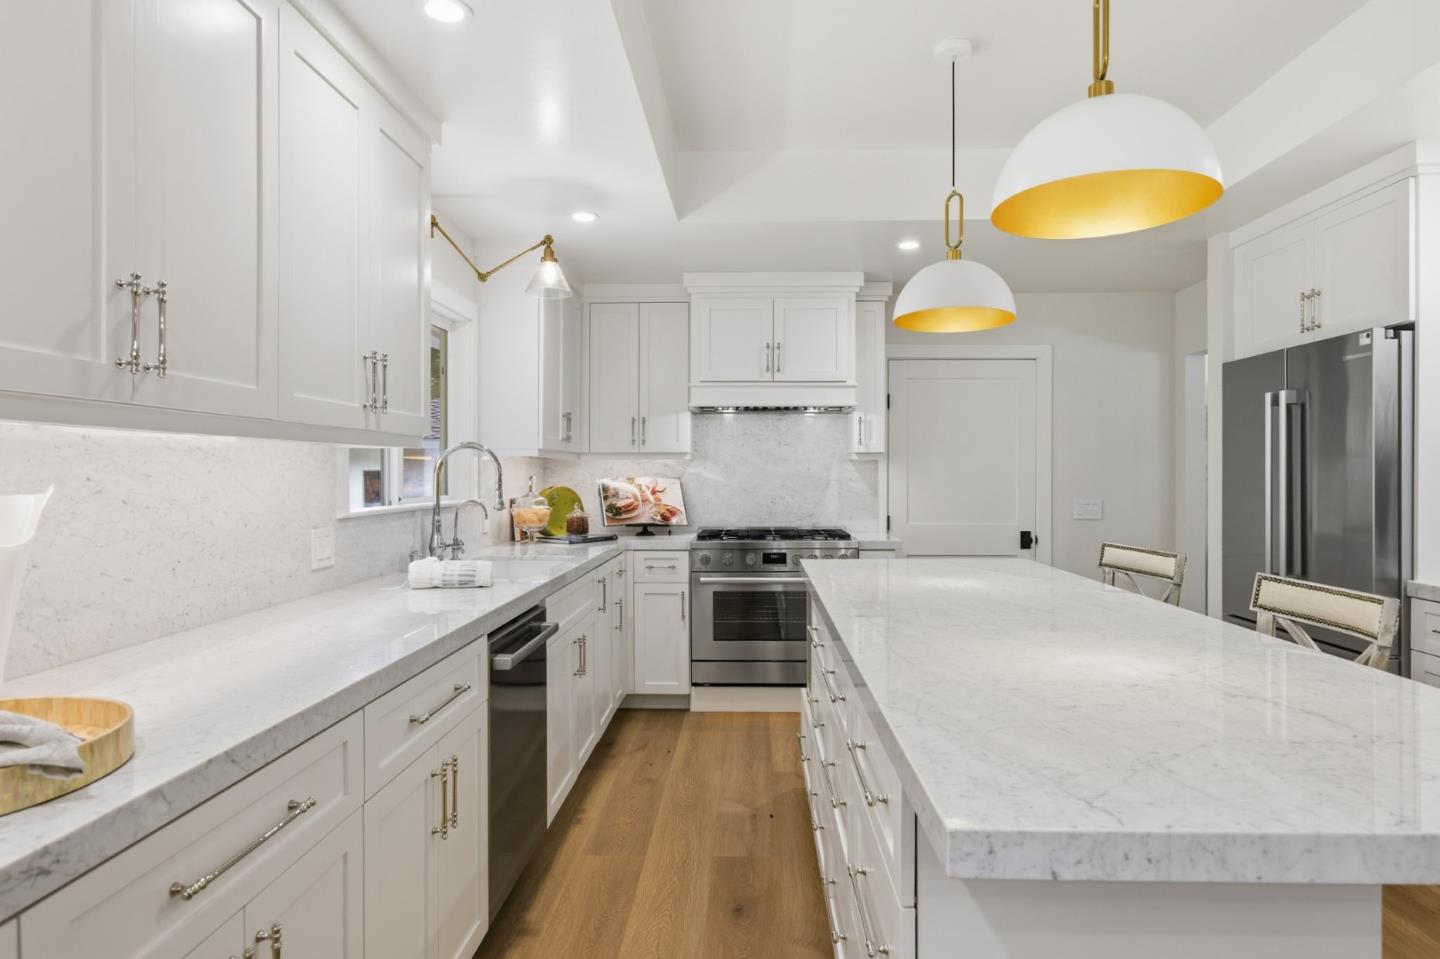
Bright white kitchen with a large marble island, stainless steel appliances, and gold-accented pendant lights.
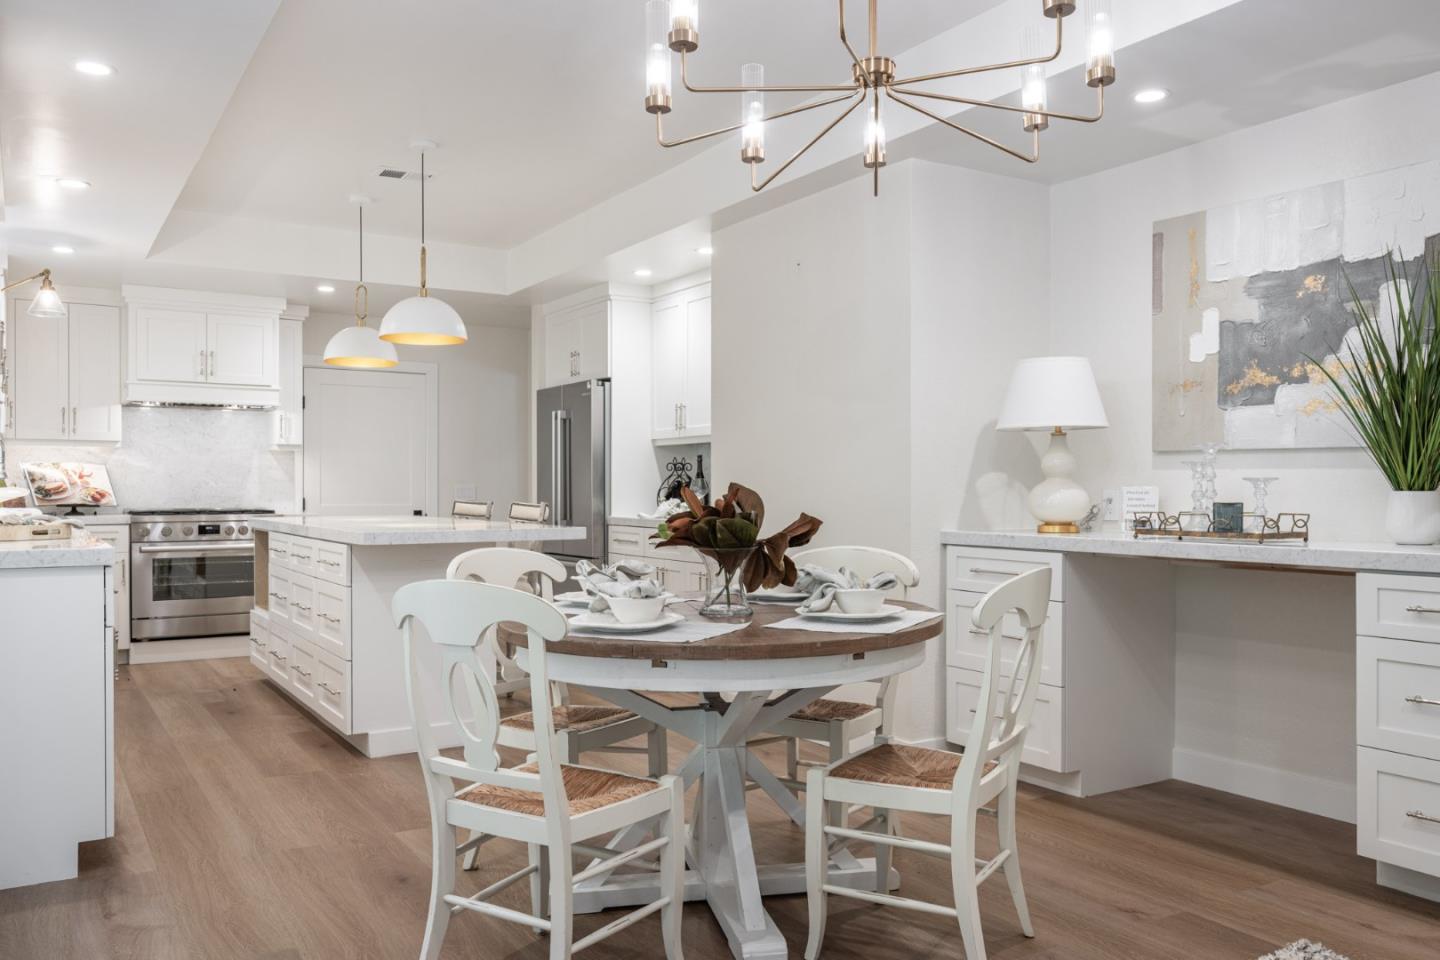
Bright white kitchen and dining area with a large island and round set dining table.
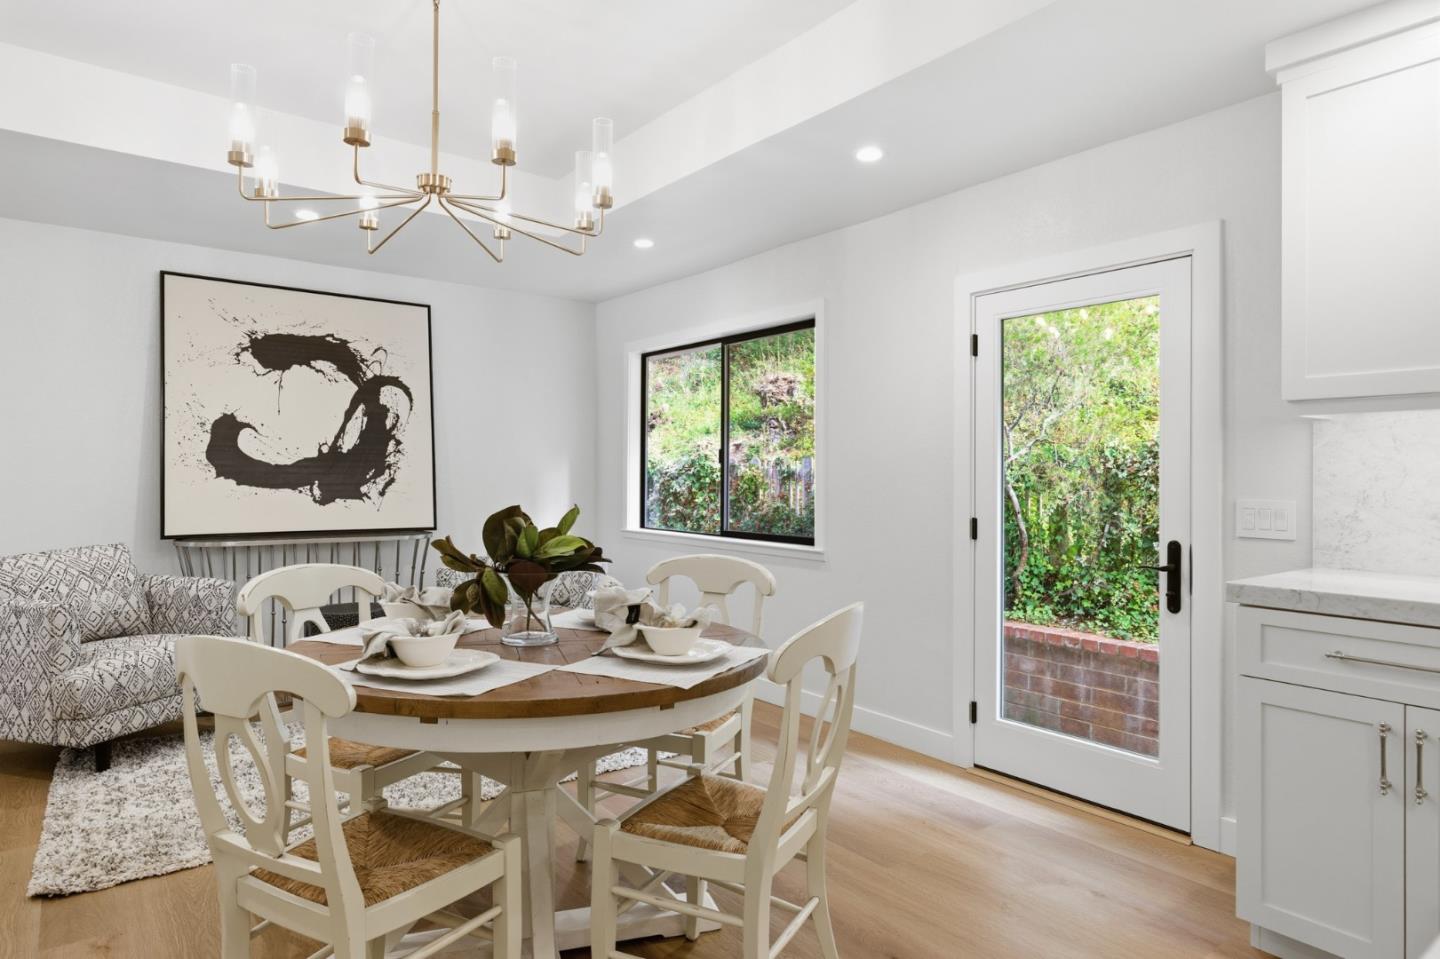
Dining area with a set round table, white chairs, abstract artwork, and glass door to a leafy garden.
Living room with a marble fireplace, coffered ceiling, white sofa, and dark teal armchairs.
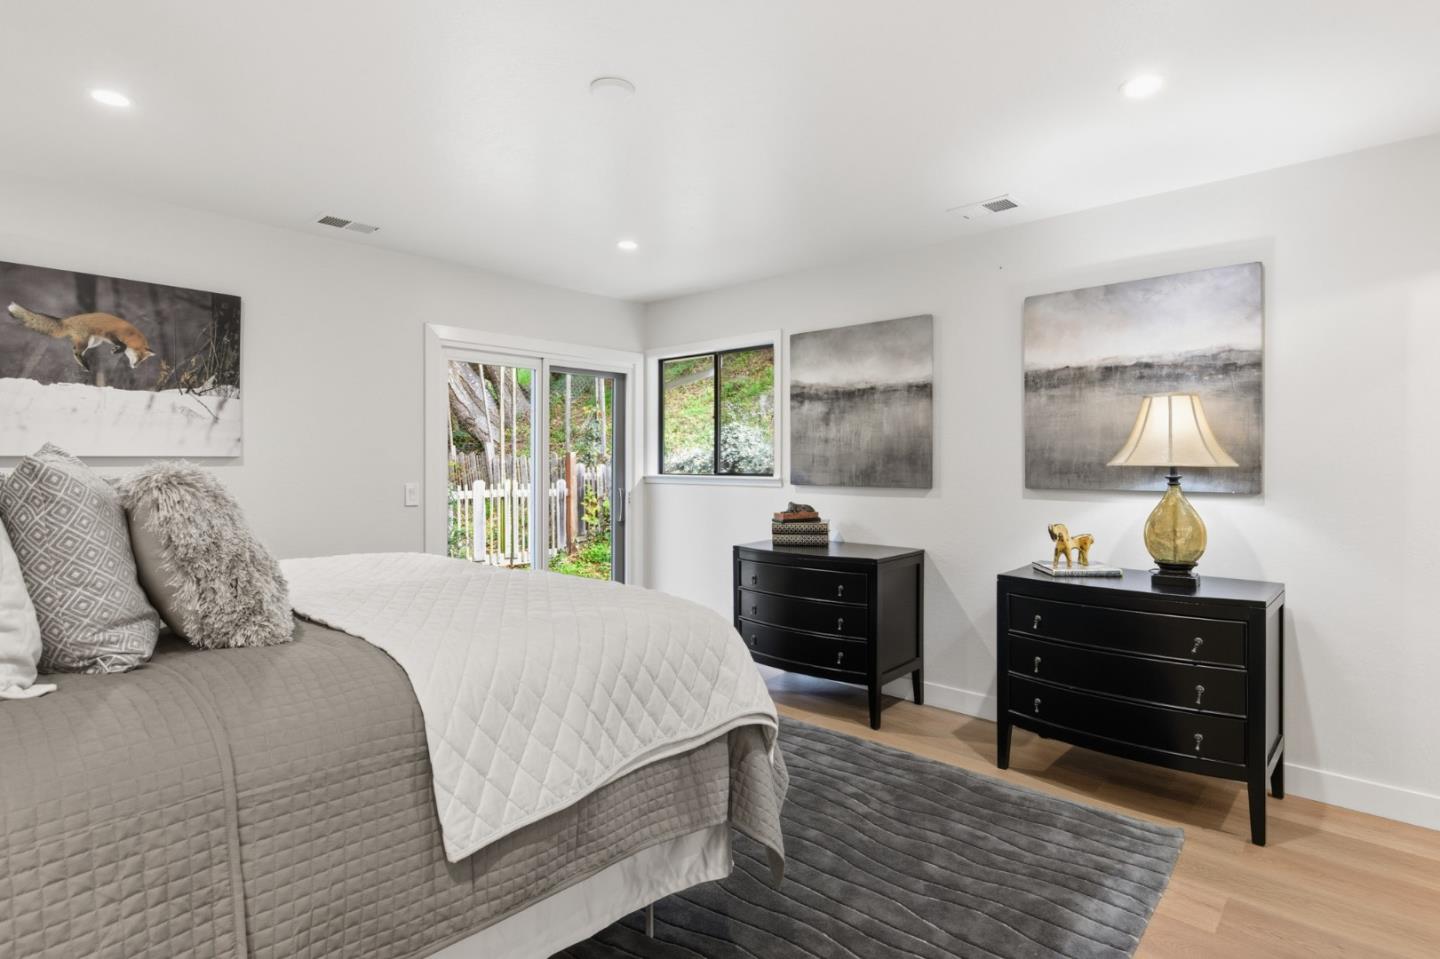
Bedroom with a gray quilted bed, black dressers, and sliding glass doors to a garden.
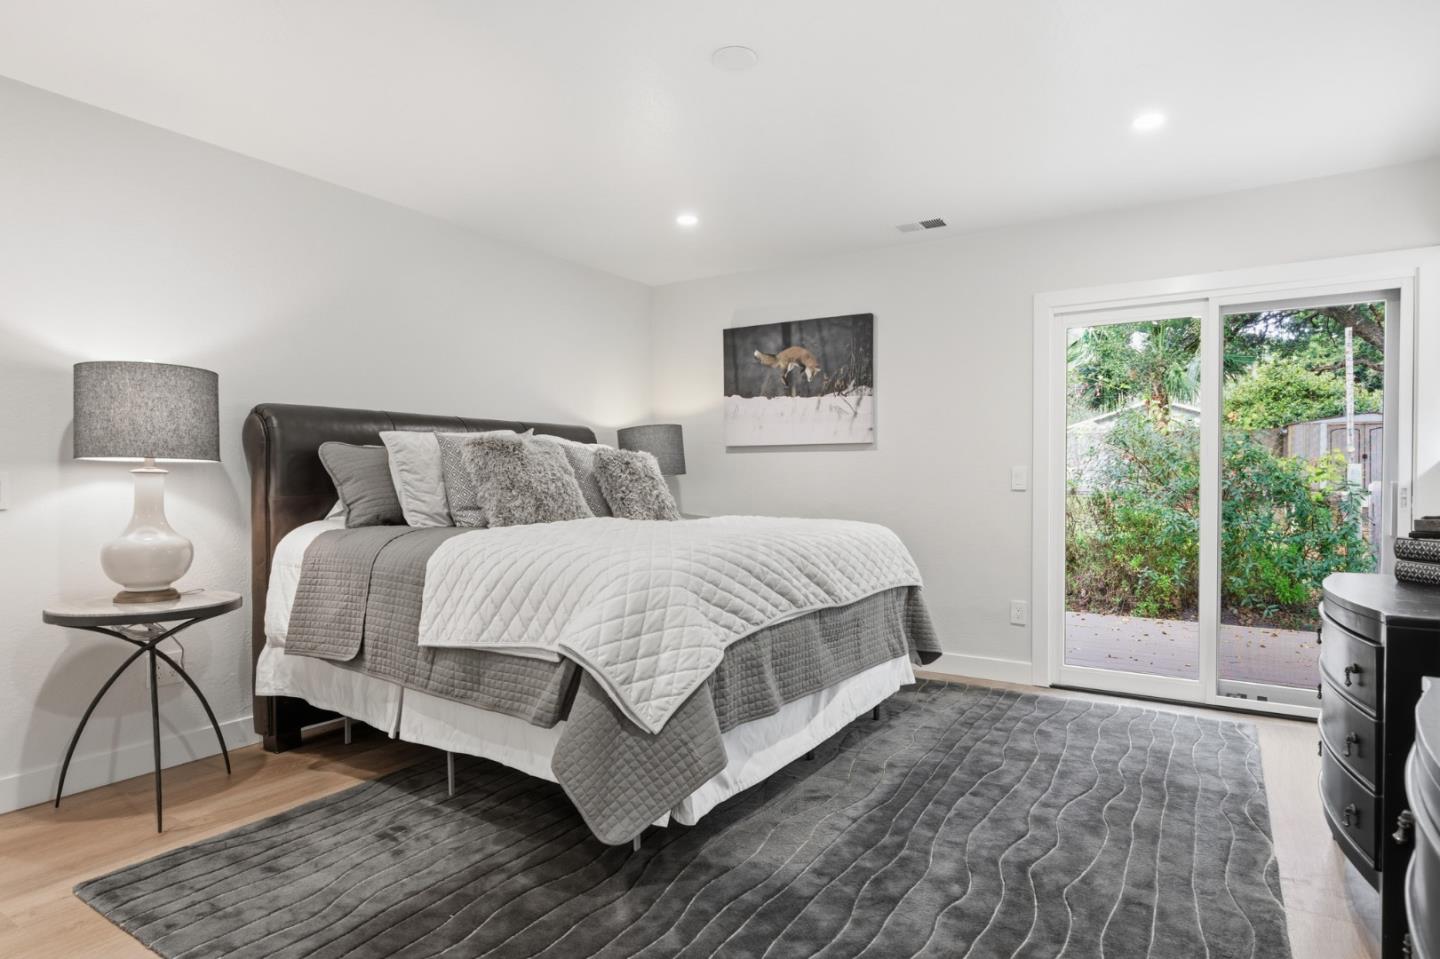
Bedroom with a layered gray-and-white bed and sliding glass doors overlooking greenery.
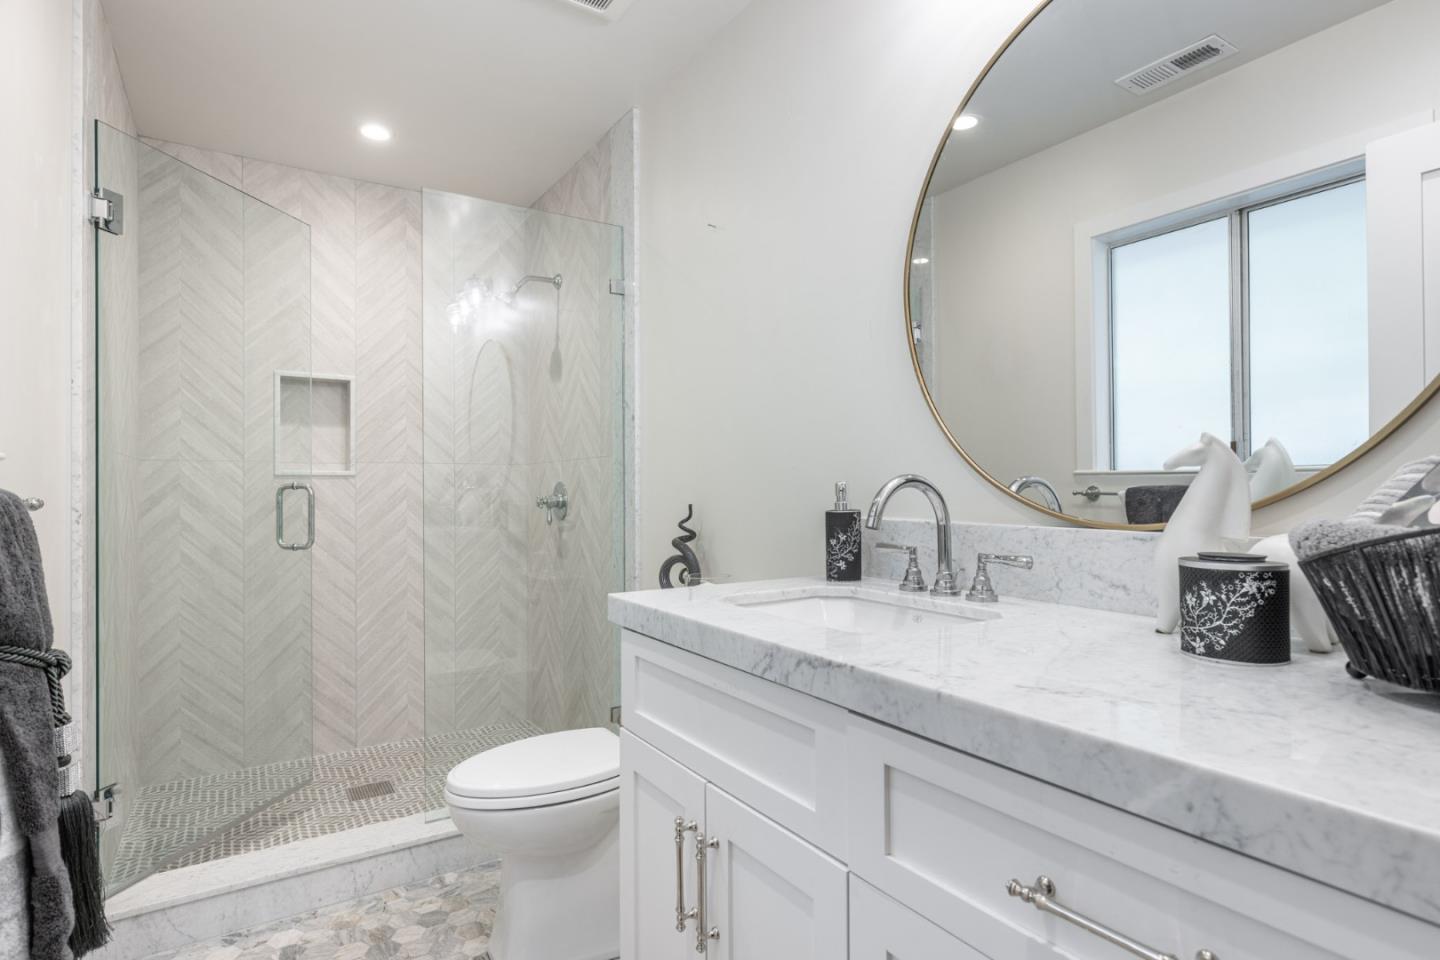
Bathroom with a glass walk-in shower, herringbone tile, and marble vanity.
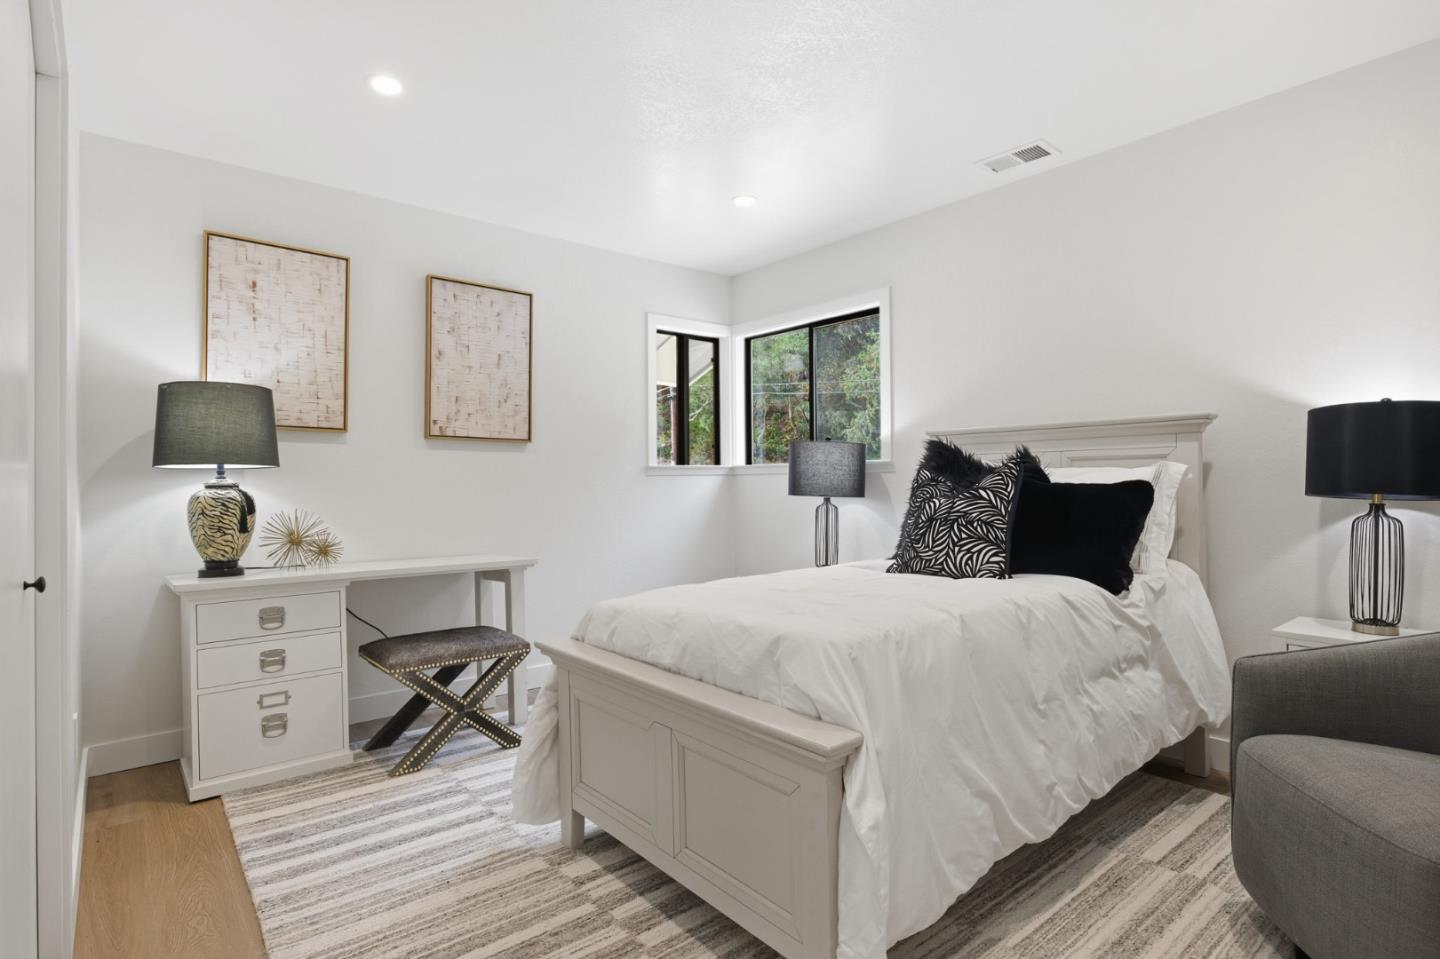
Furnished bedroom with a white bed, striped rug, and windows overlooking greenery.
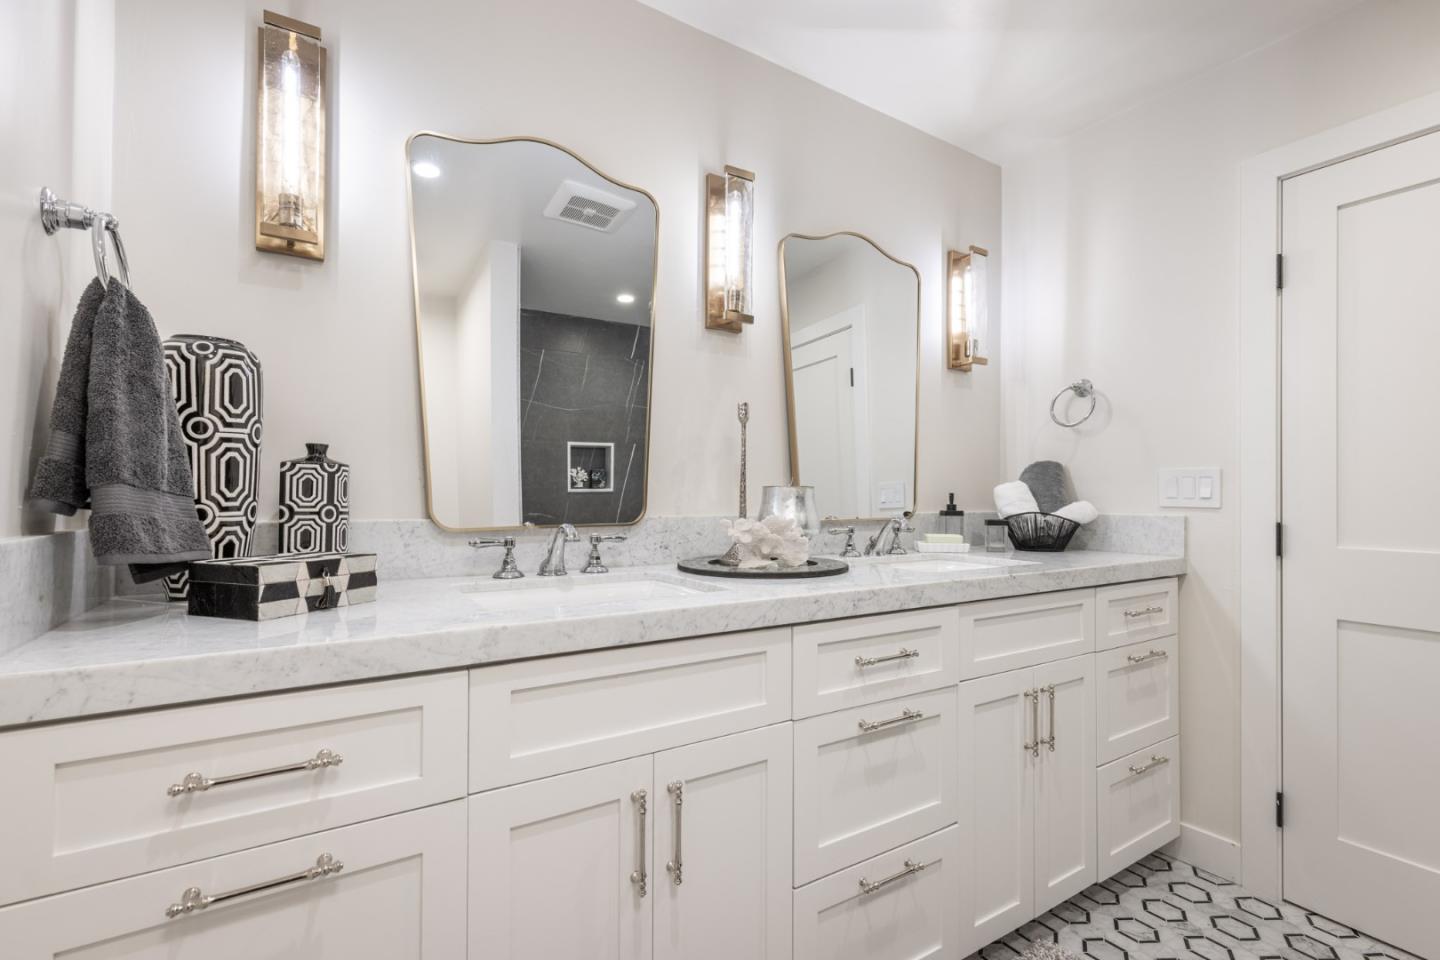
Bathroom with a long white double vanity, marble counters, two mirrors, and geometric floor tile.
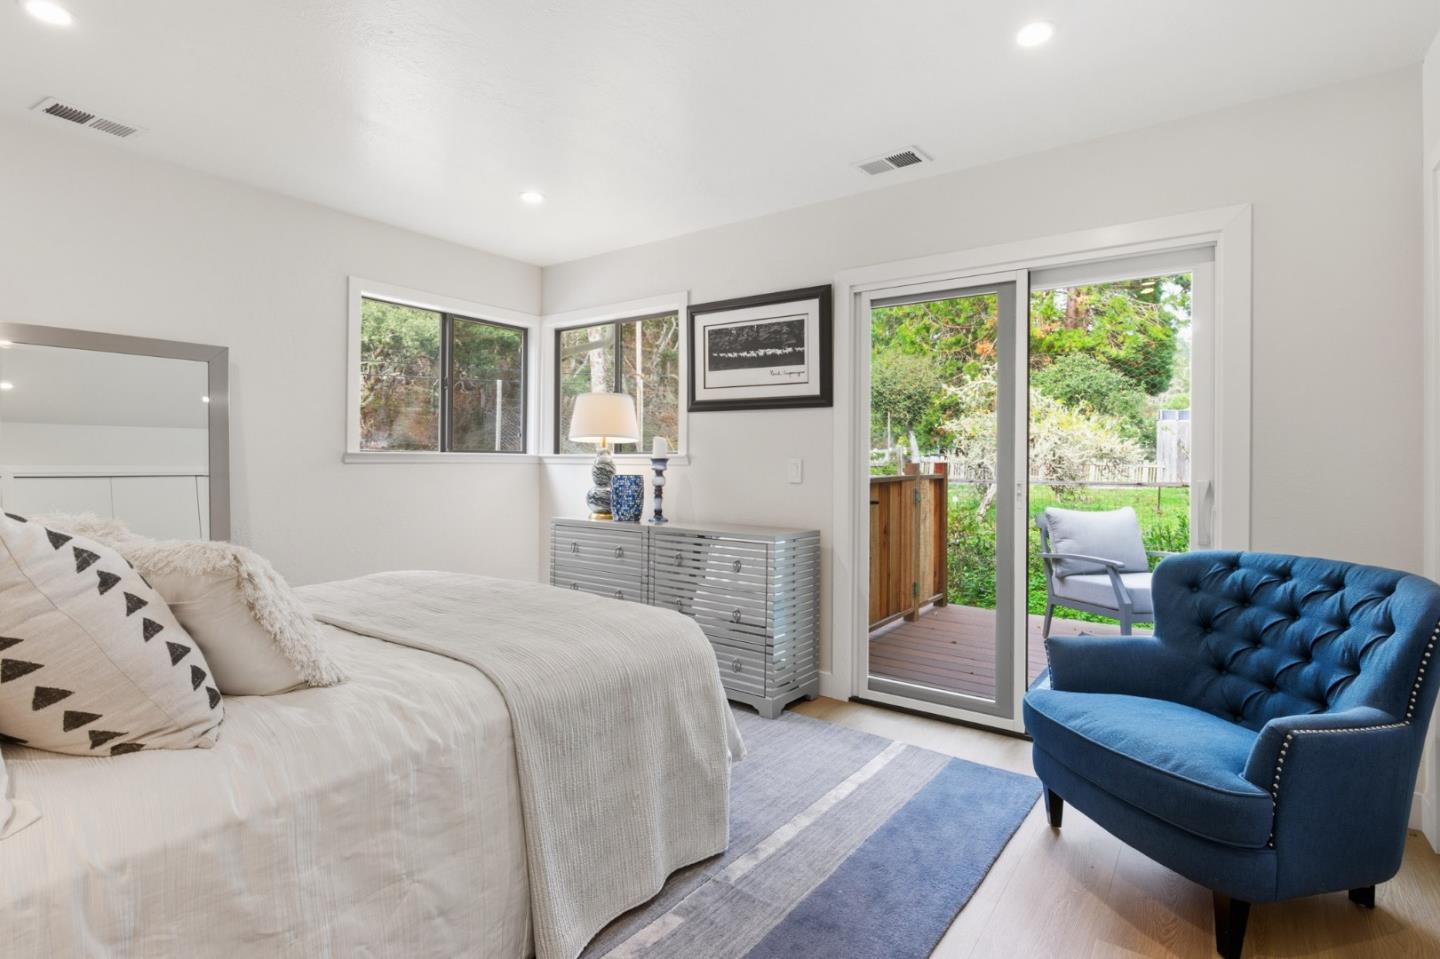
Bedroom with a blue armchair and sliding doors opening onto a garden.
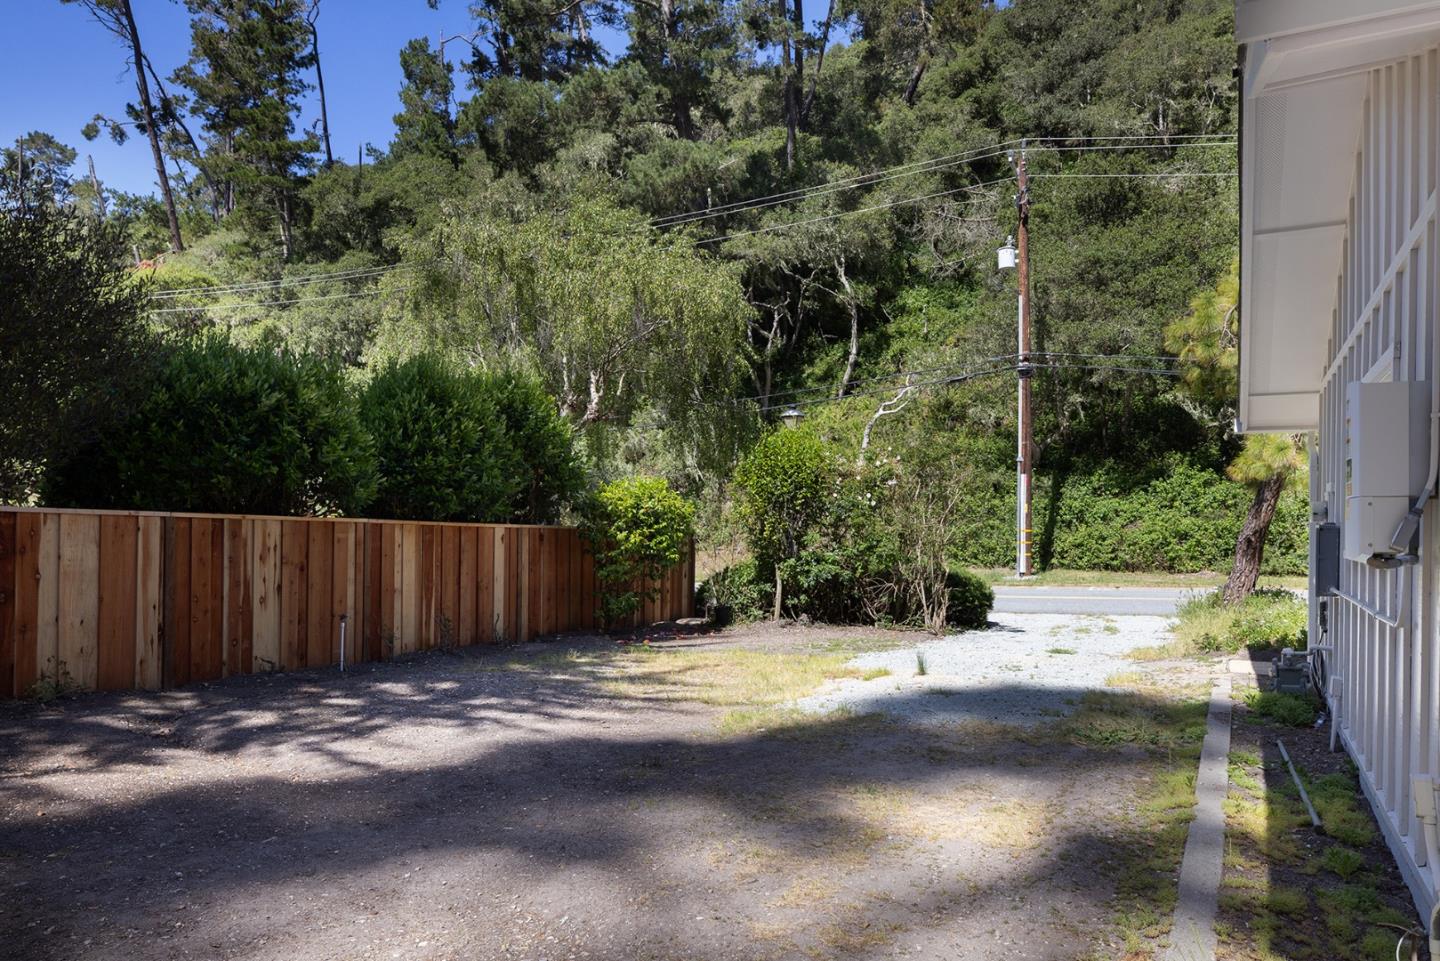
Gravel side yard beside a house, bordered by a wooden fence and dense trees.
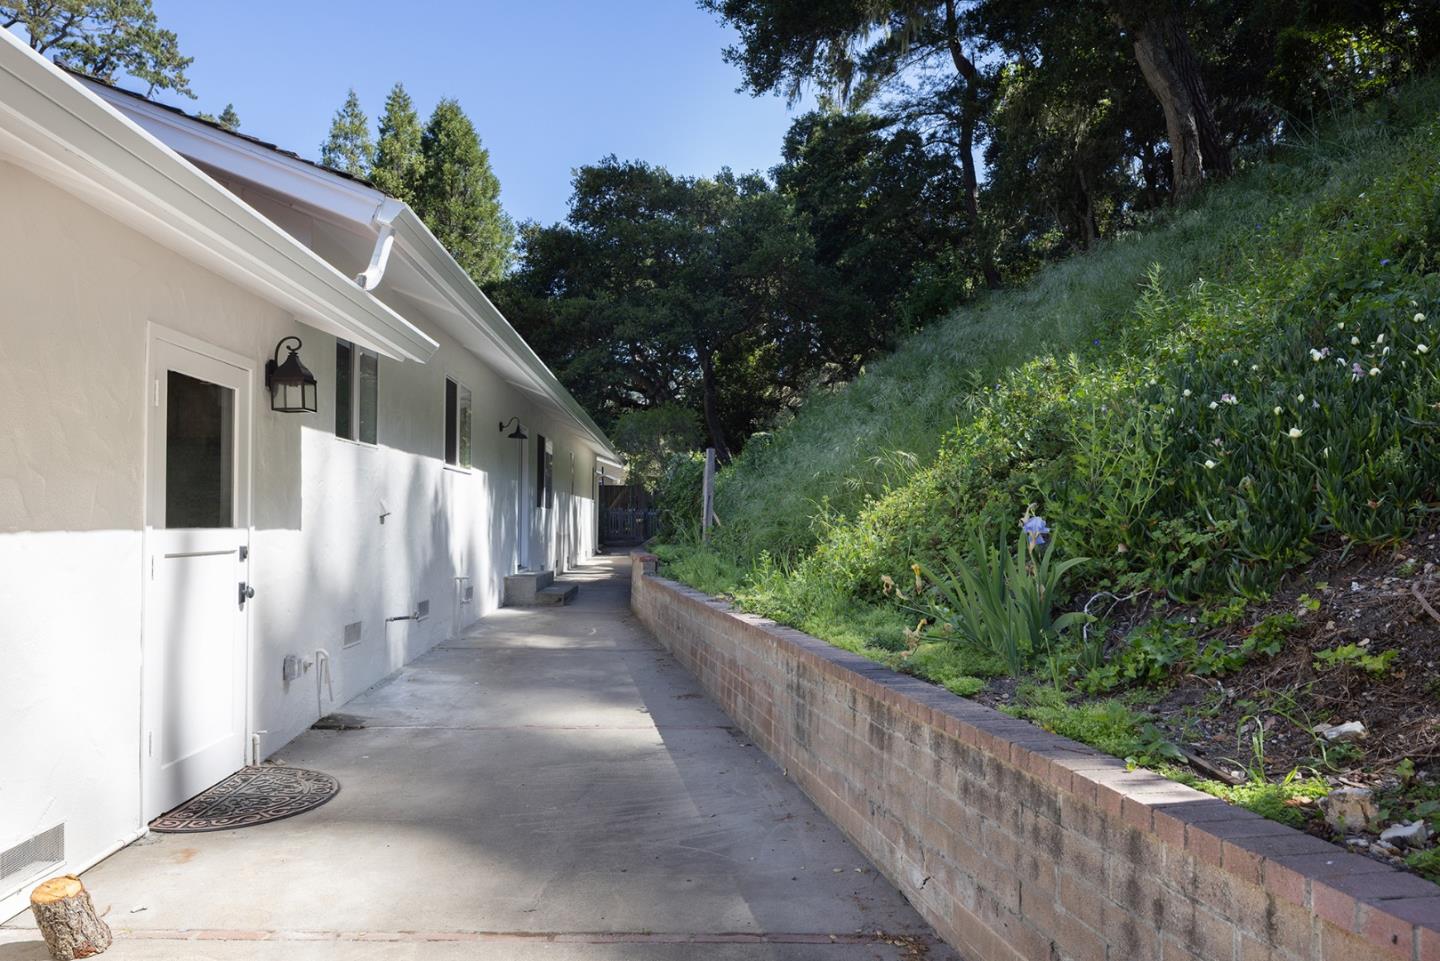
Side walkway beside a white house and landscaped hillside with a brick retaining wall.
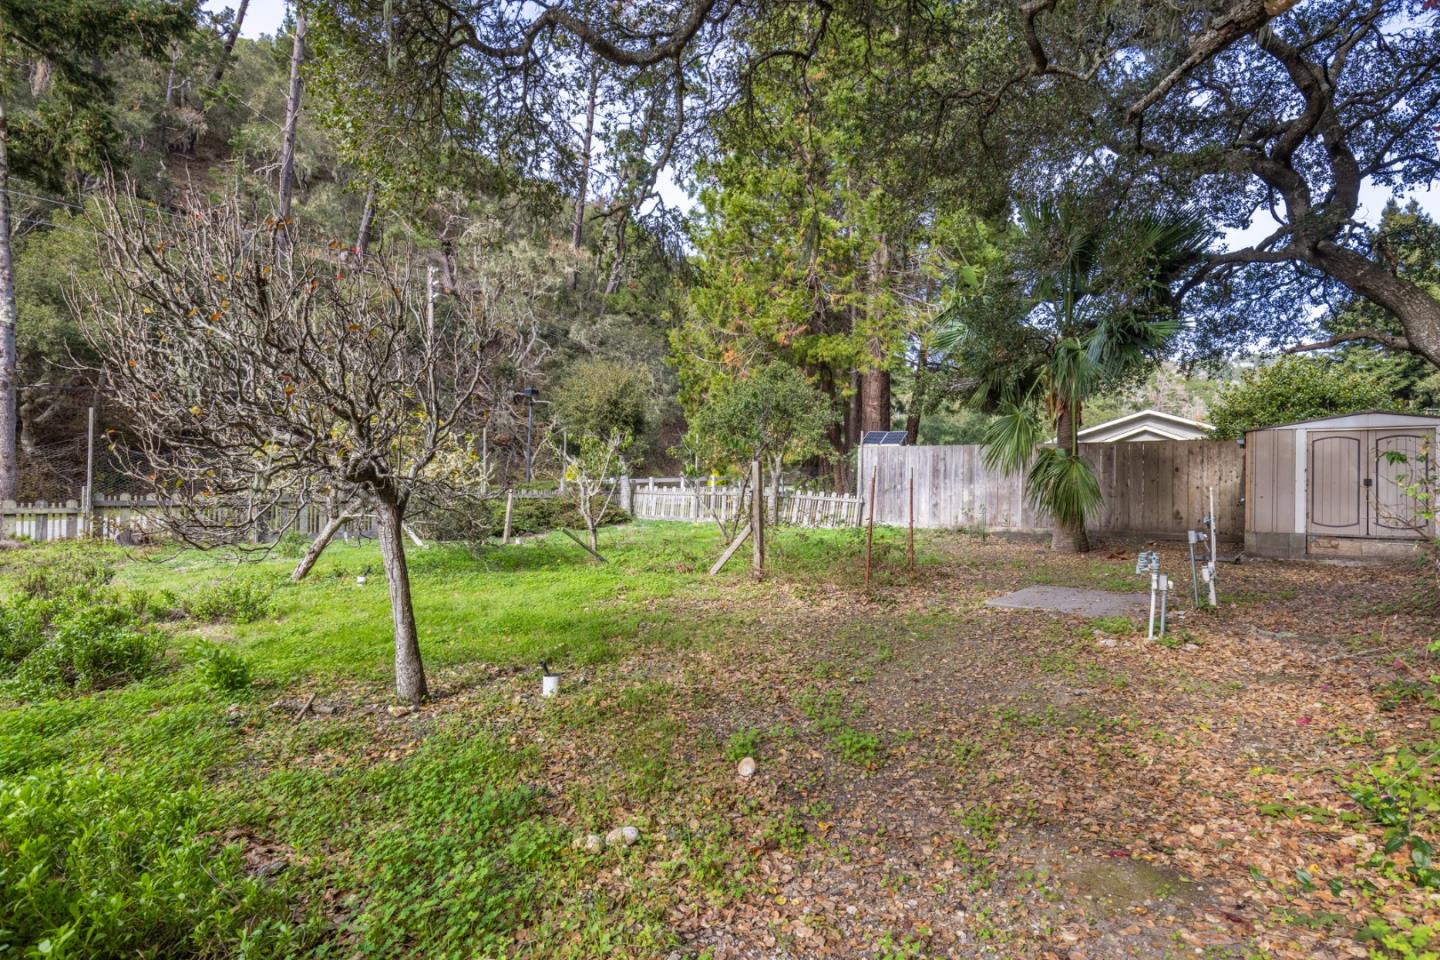
Wooded backyard with mature trees, fenced boundaries, and two storage sheds.
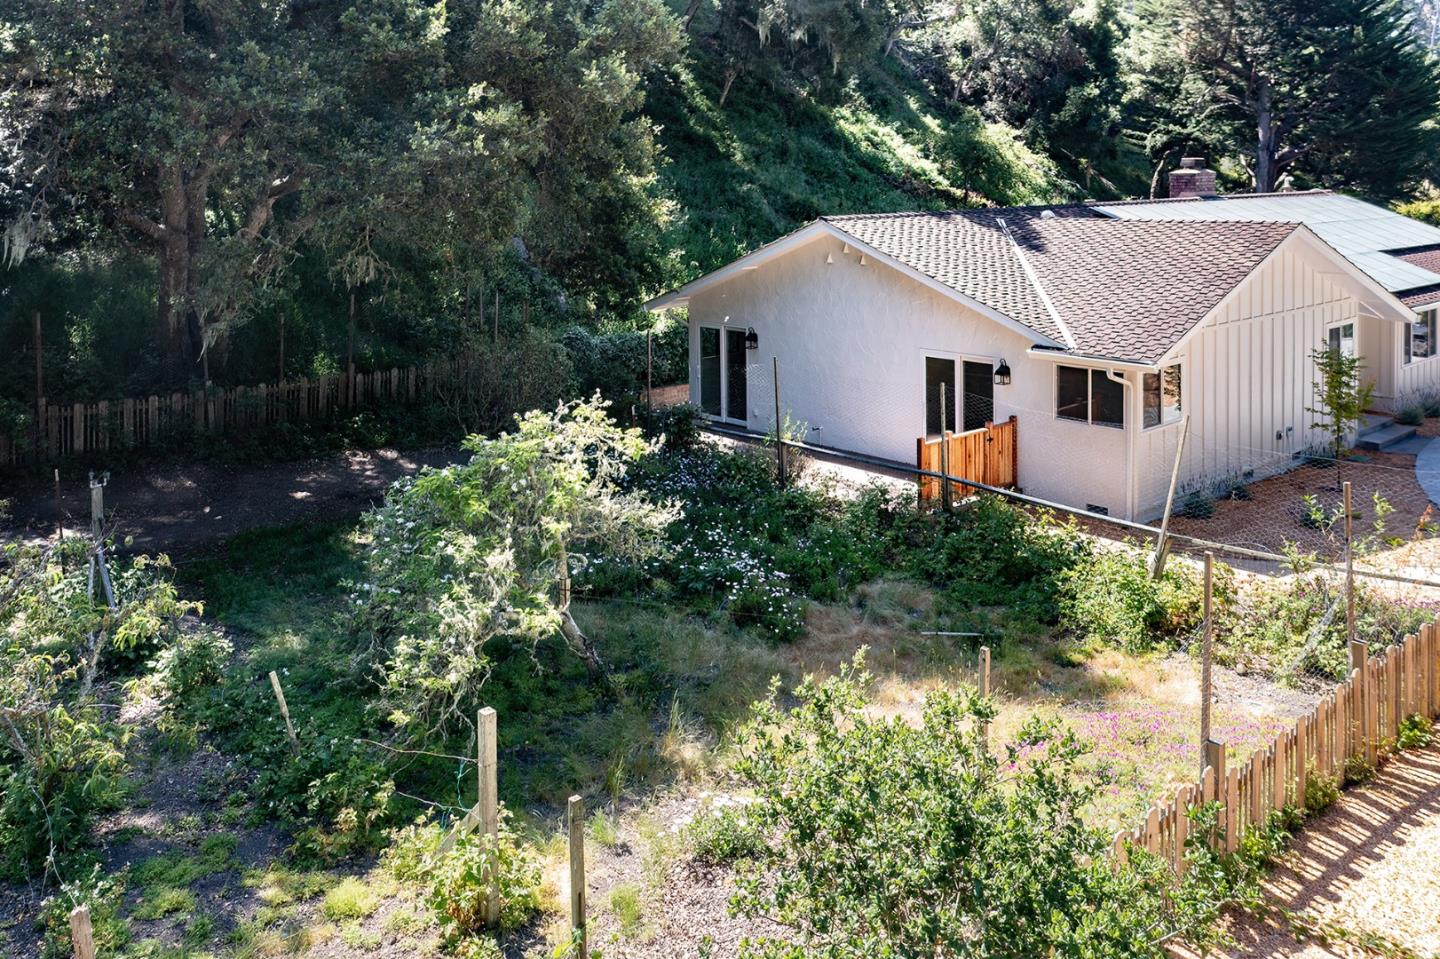
White single-story house beside a fenced, overgrown garden and wooded hillside.
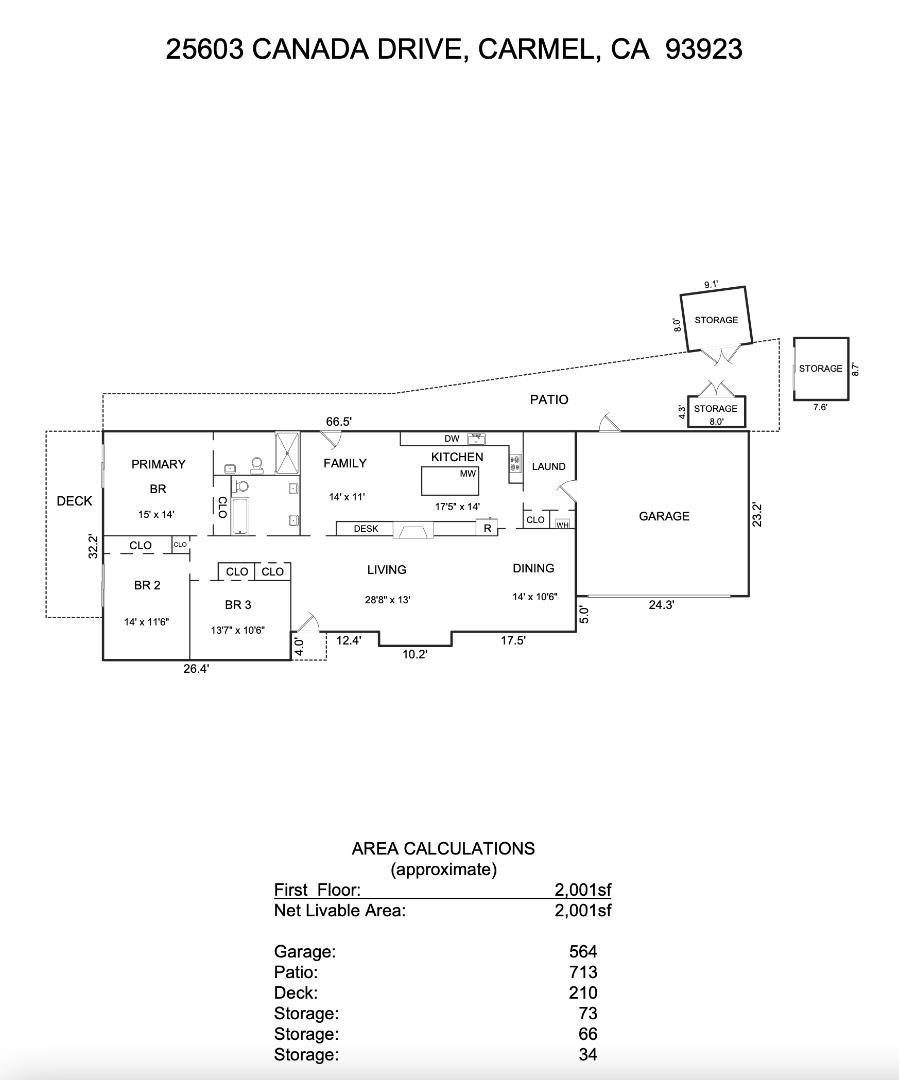
Floor plan for 25603 Canada Drive, with three bedrooms, garage, patio, and deck.
VIEW PHOTOS
Listed by Compass, Judith Profeta, Listing Contact: 831-601-3207
$2,299,000

25603 Canada DR

3 Beds 2 Baths 2,001 Sq.Ft. 1.07 Acres

Description

Enjoy living in the coveted Carmel Views neighborhood with easy access to shopping, restaurants, and the local beaches. Step into this remodeled single-level sanctuary with an open concept living room with fireplace and a large dining area. Set on a flat homesite with ample space for additional vehicles this property is perfect for someone who has their own business, multiple large vehicles, or
who is a serious gardener. Situated in the prestigious Carmel school district, this turnkey residence masterfully blends refined elegance with practical living.

Share Property

Location

25603 Canada DR, Carmel, CA 93923

Status

For Sale
Judie Profeta

Judie Profeta

TITLE

Broker Associate | The Profeta Team

Property Amenities

Interior
Laundry room Inside
Fireplace Gas Starter, Living Room, Wood Burning
Appliances Dishwasher, Exhaust Fan, Garbage Disposal, Oven Range Gas, Refrigerator
Flooring Other
Total Bedrooms: 3
Full Bathrooms: 2
Area & Lot
Total area 2,001 Sq.Ft.
Lot Area 1.07 Acres
Living area 2,001 Sq.Ft.
MLS® ID ML82008917
Year Built 1971
School District CarmelUnified
Type Residential
Status For Sale
Exterior
Stories 1
Air conditioning None
Heat type Central Forced Air_Gas
Water Source Public
Garage Space 2.0
Sewer Public Sewer
Parking Attached Garage, Gate Door Opener, Roomfor Oversized Vehicle
Roof Composition, Shingle
Utilities Public Utilities, Water Public, Solar
Finance
Sales Price $2,299,000
HOA Fees $420 yearly
White single-story house with rooftop solar panels, a wide driveway, and a wooded hillside behind it.

360 Virtual Tour

Take a tour of this property
White single-story house with rooftop solar panels, a wide driveway, and a wooded hillside behind it.

Schedule a Showing

We would love to show you our beautiful property. Please select your preferred date and time below. An agent will be in touch shortly to confirm your appointment.

Schedule a Showing

We would love to show you our beautiful property. Please select your preferred date and time below. An agent will be in touch shortly to confirm your appointment.

Thank you for your interest in 25603 Canada DR, Carmel, CA 93923. We are reviewing your request and will be in touch shortly!

Mortgage Calculator

Estimate your monthly mortgage payment, including the principal and interest, property taxes, and HOA. Adjust the values to generate a more accurate rate.

All estimates are provided for informational purposes only. Actual amounts may vary.
$0,000 Your Payment 20 15 65
$0,000 Your Payment

Work With Us

We welcome the opportunity to guide you in realizing your Real Estate goals and are grateful for the clients for whom we have already had the privilege to help.