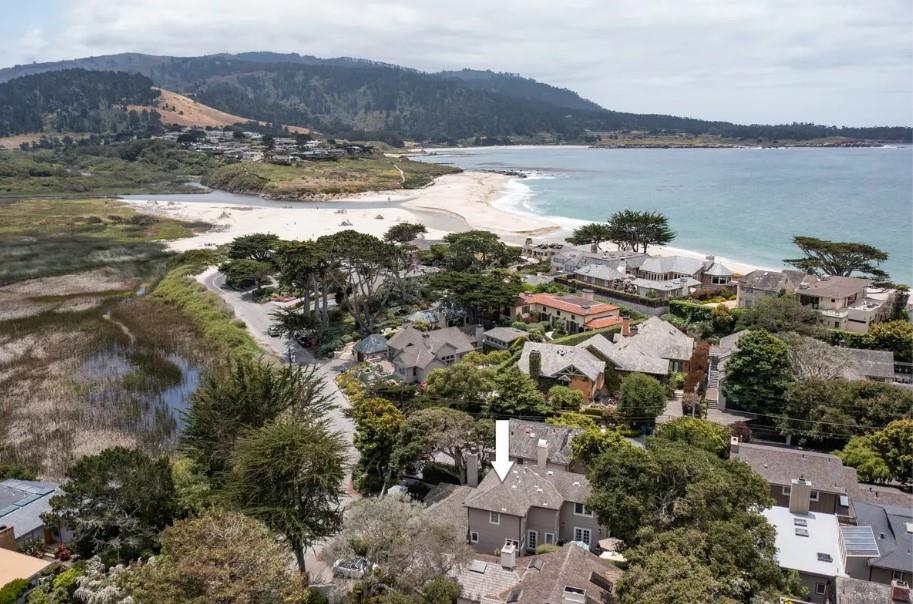
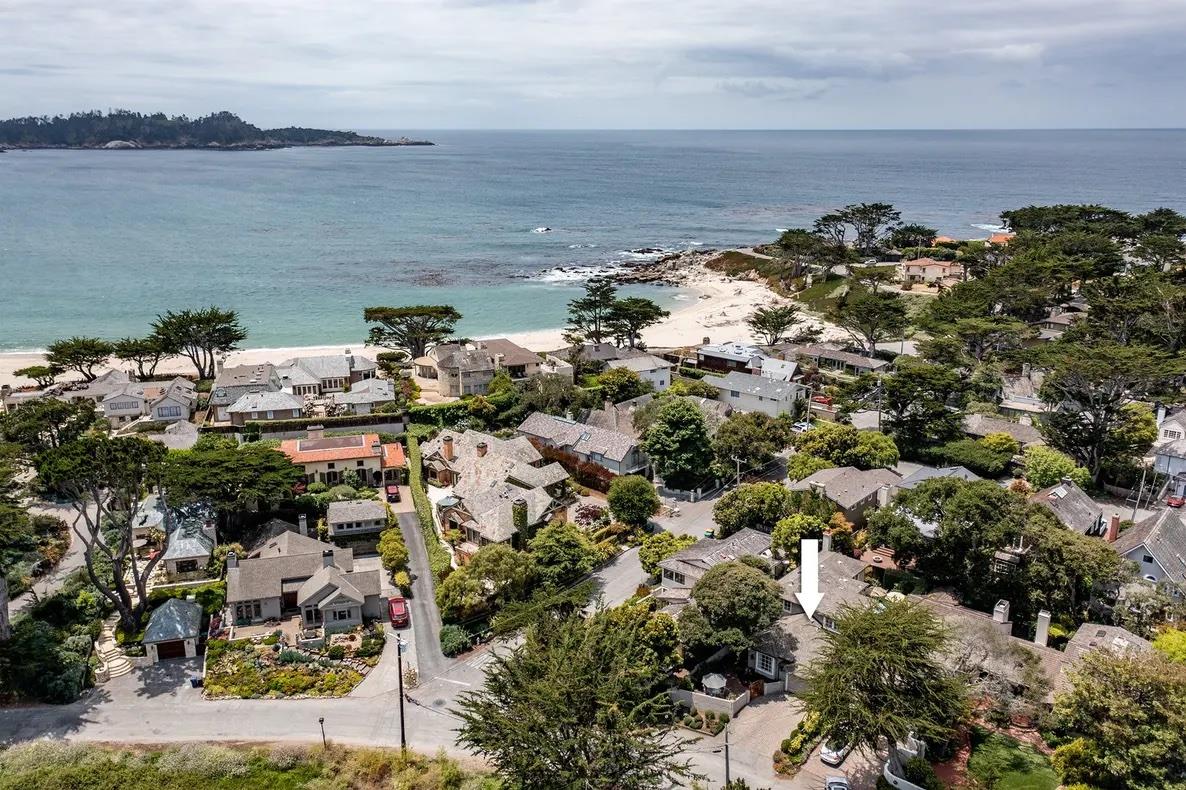
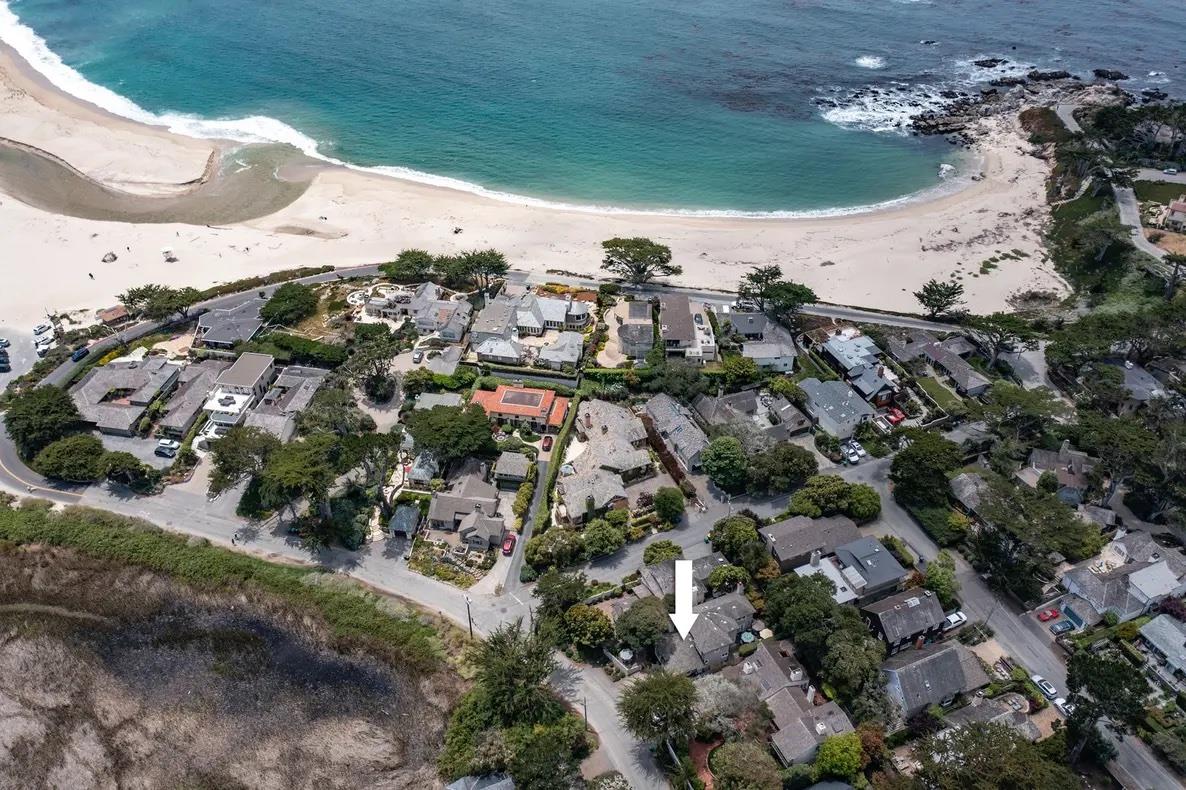
Aerial view of the home marked by an arrow, near a beach, marshland, and ocean.
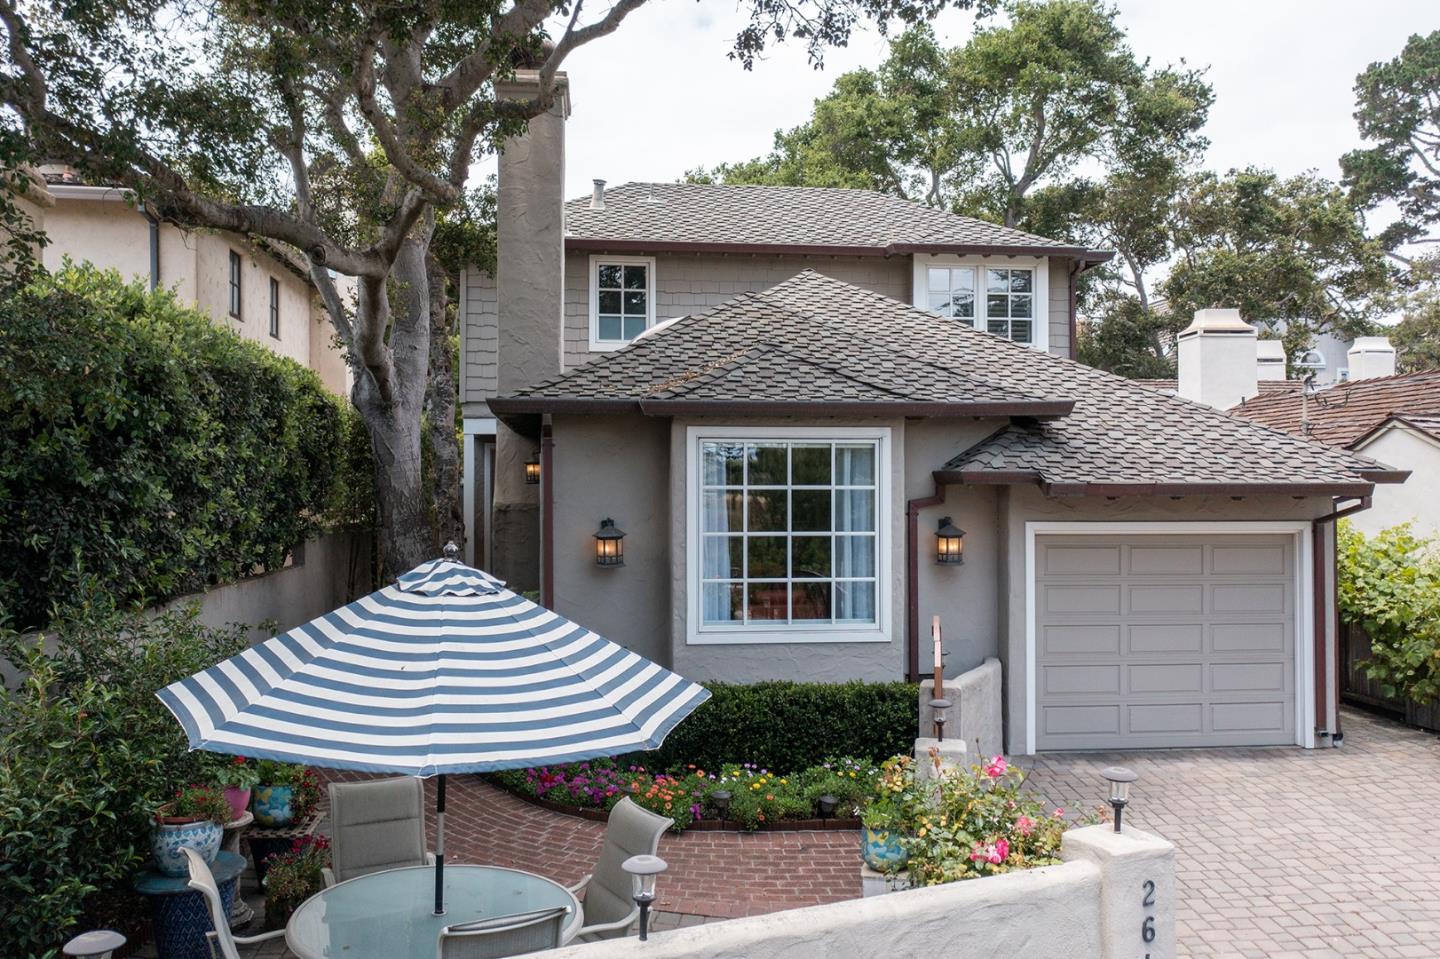
Two-story gray home with an attached garage and a courtyard patio shaded by a striped umbrella.
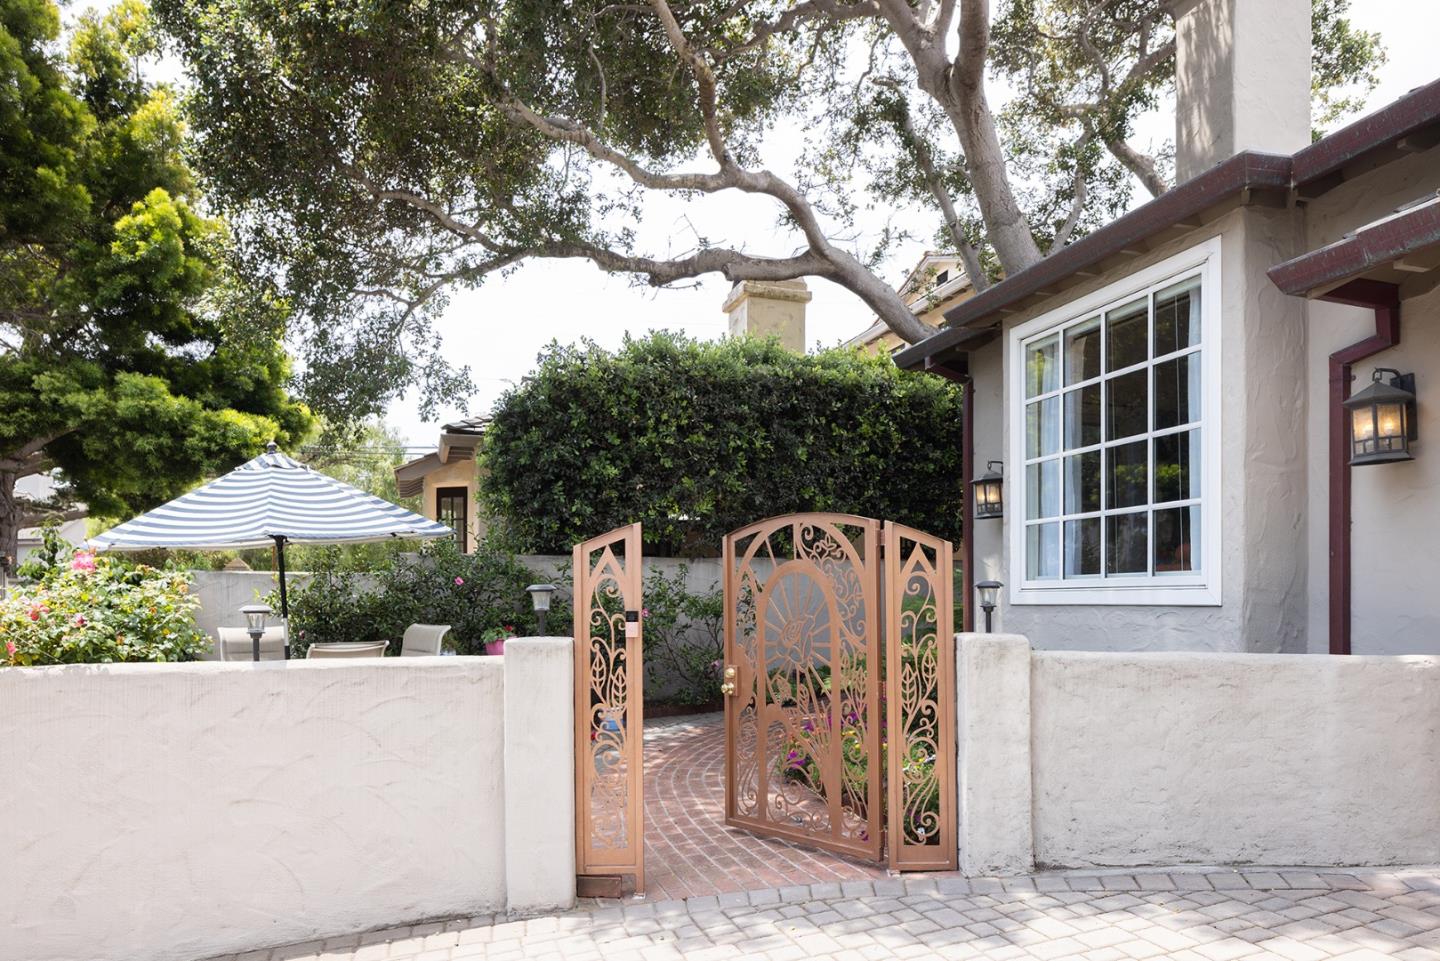
Home exterior with an ornate courtyard gate, brick path, and mature trees.
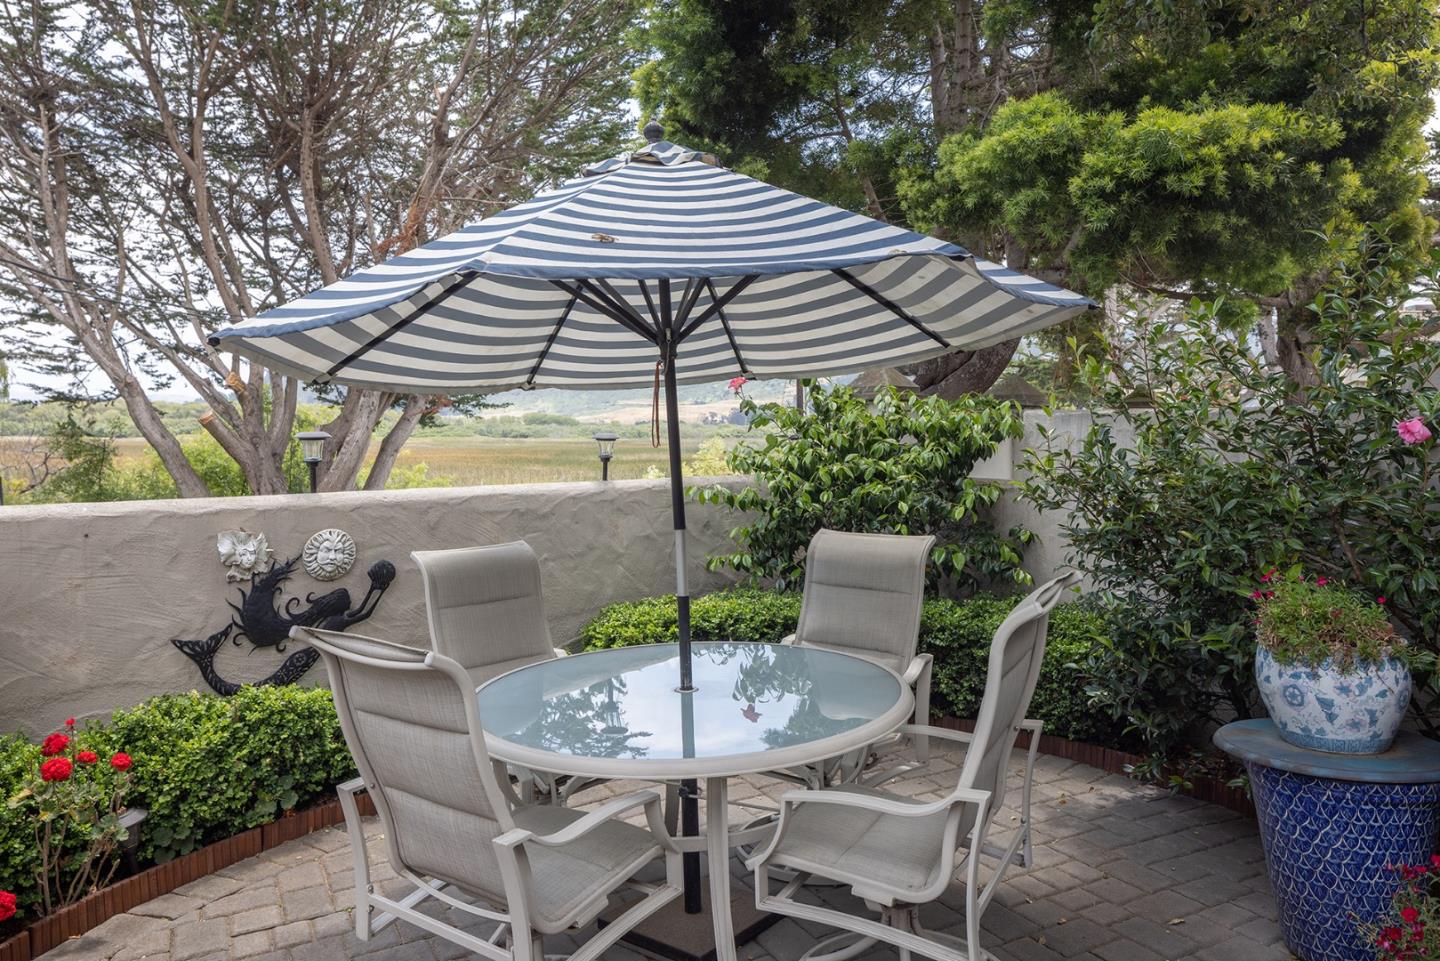
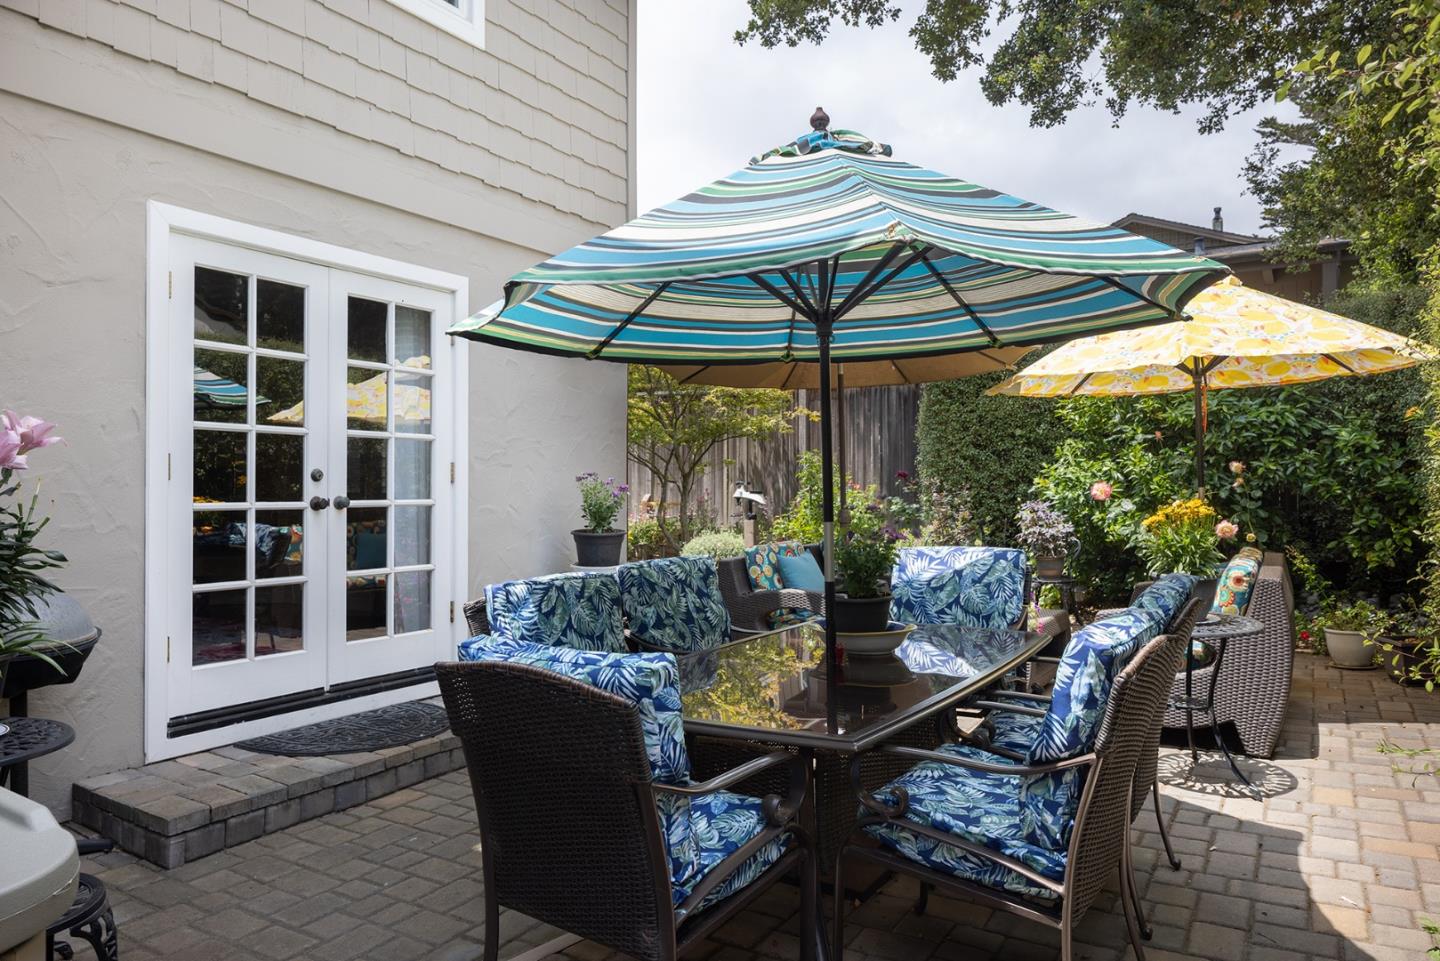
Patio dining area with a striped umbrella, glass table, and chairs beside a landscaped garden.
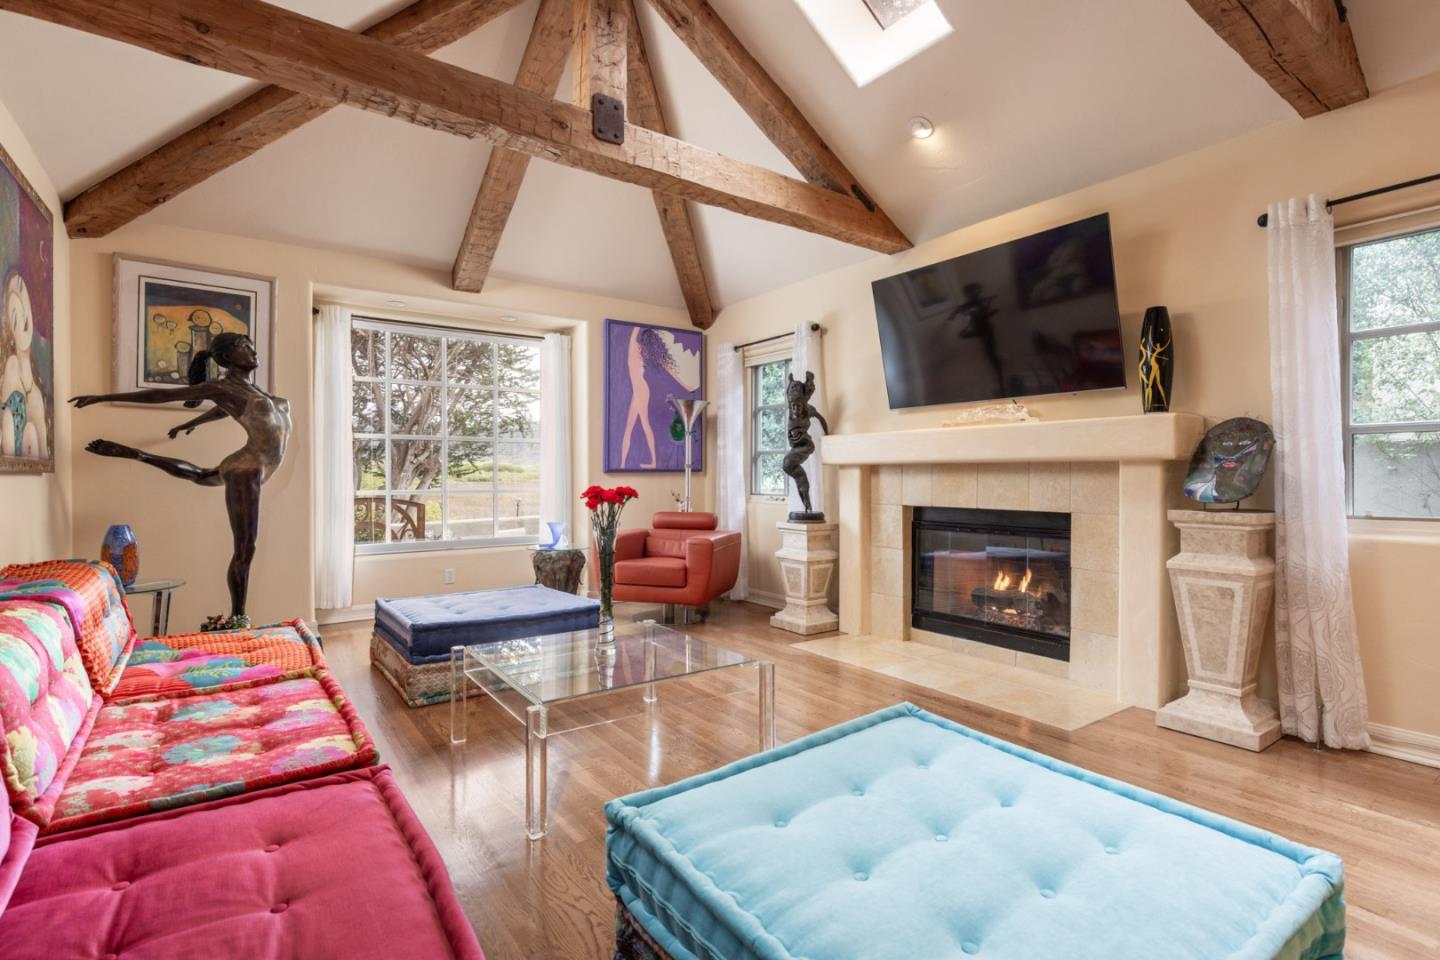
Living room with vaulted timber-beam ceiling, stone fireplace, and colorful seating.
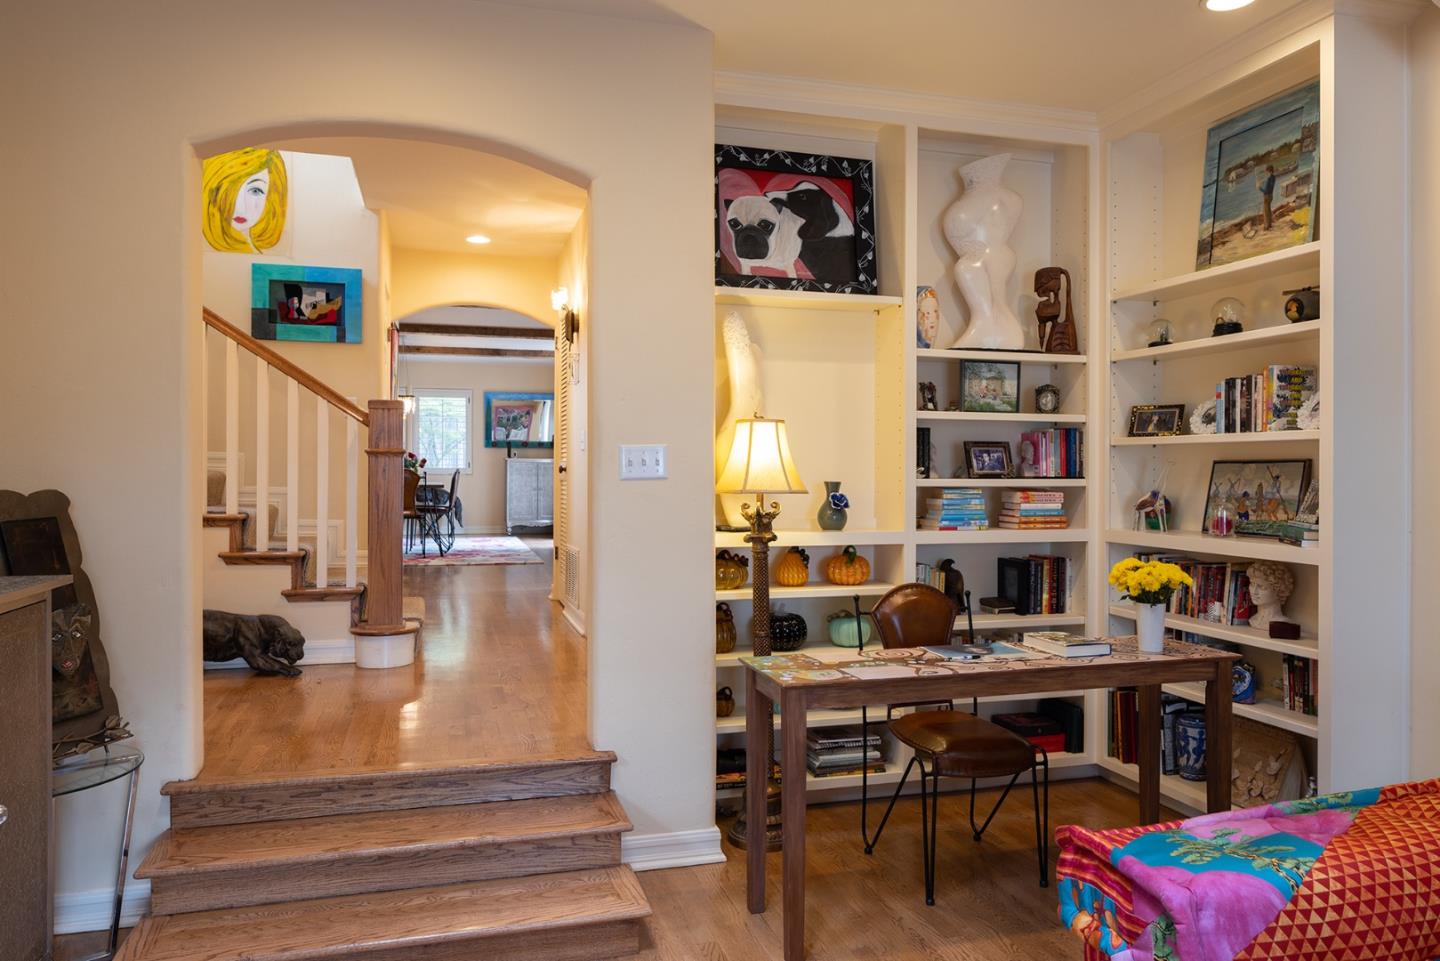
Furnished study with built-in bookshelves, a wooden desk, and stairs leading to the dining area.
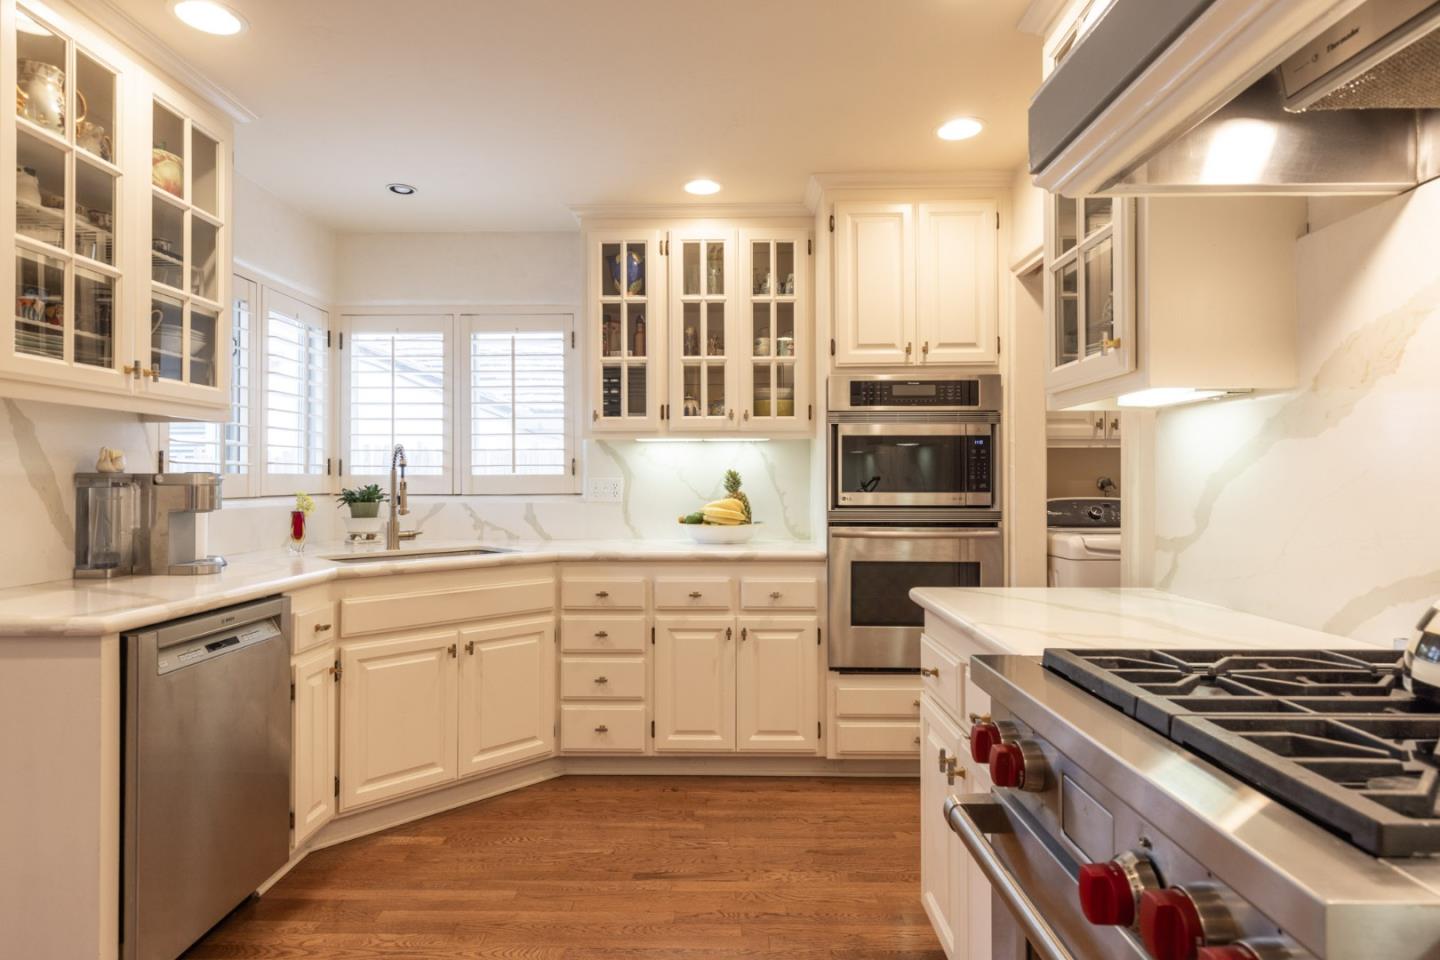
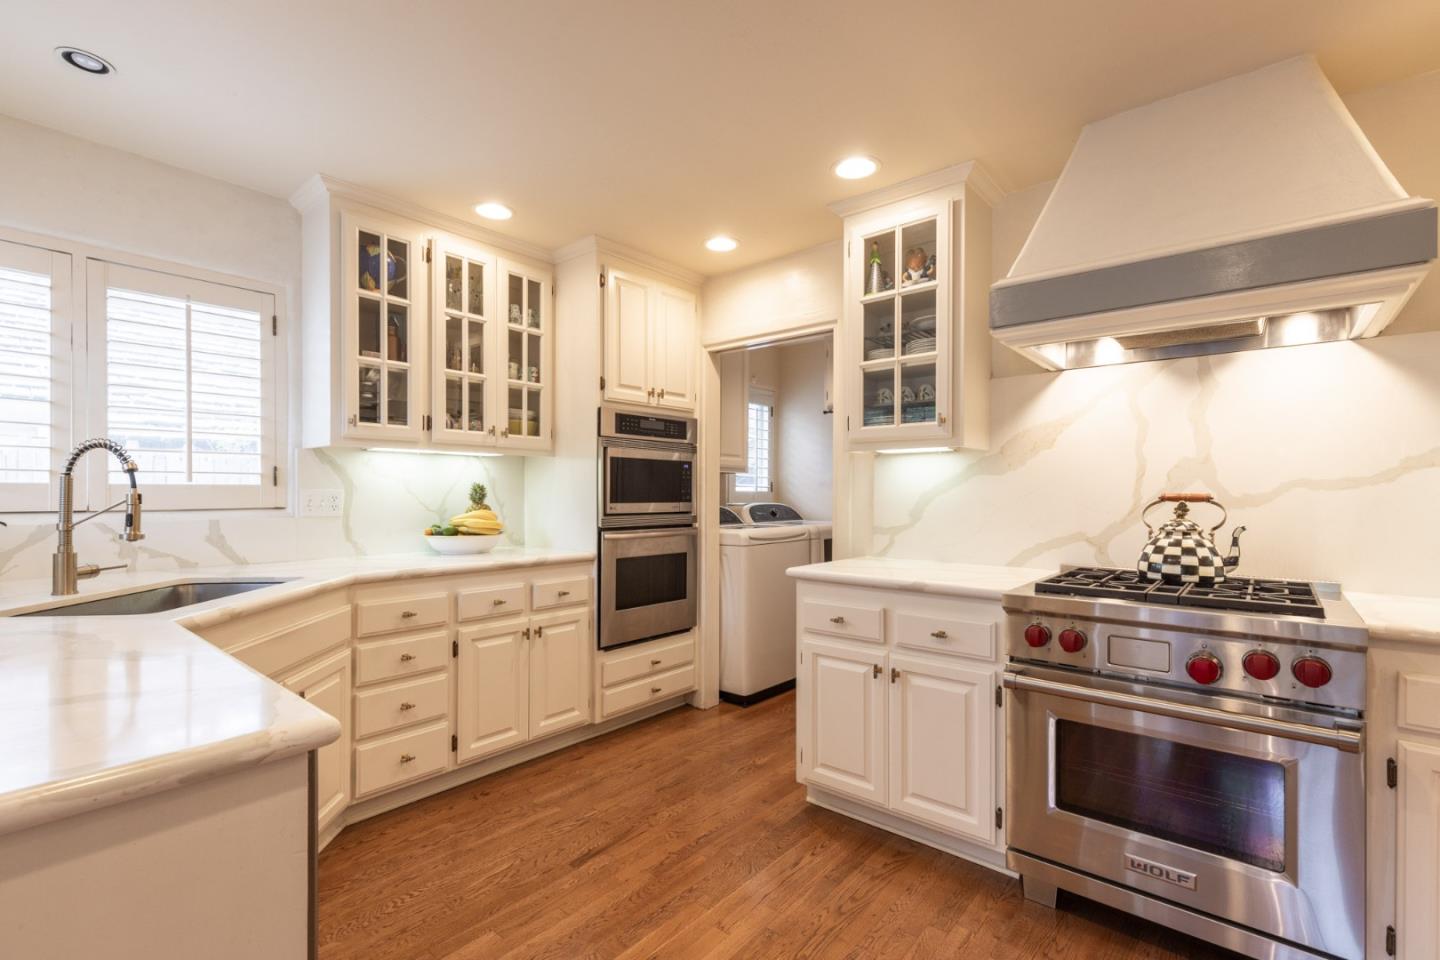
Bright kitchen with white cabinetry, marble counters, stainless steel appliances, and a large range.
Bright kitchen with white cabinets, marble counters, and a stainless-steel range.
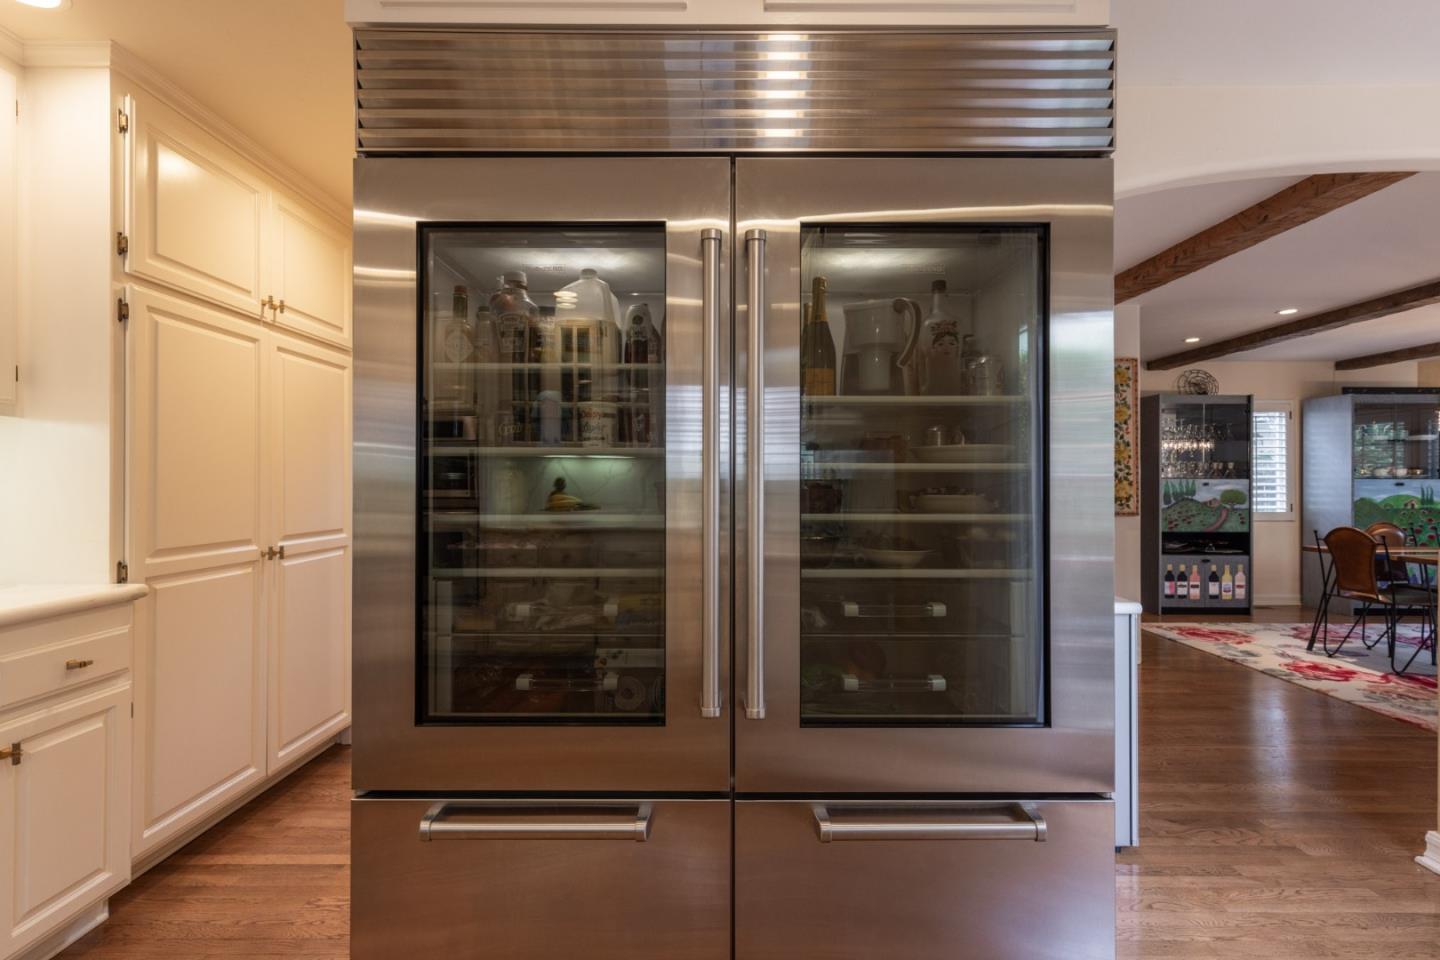
Kitchen with a stainless steel, glass-door refrigerator beside cream cabinetry and a dining area.
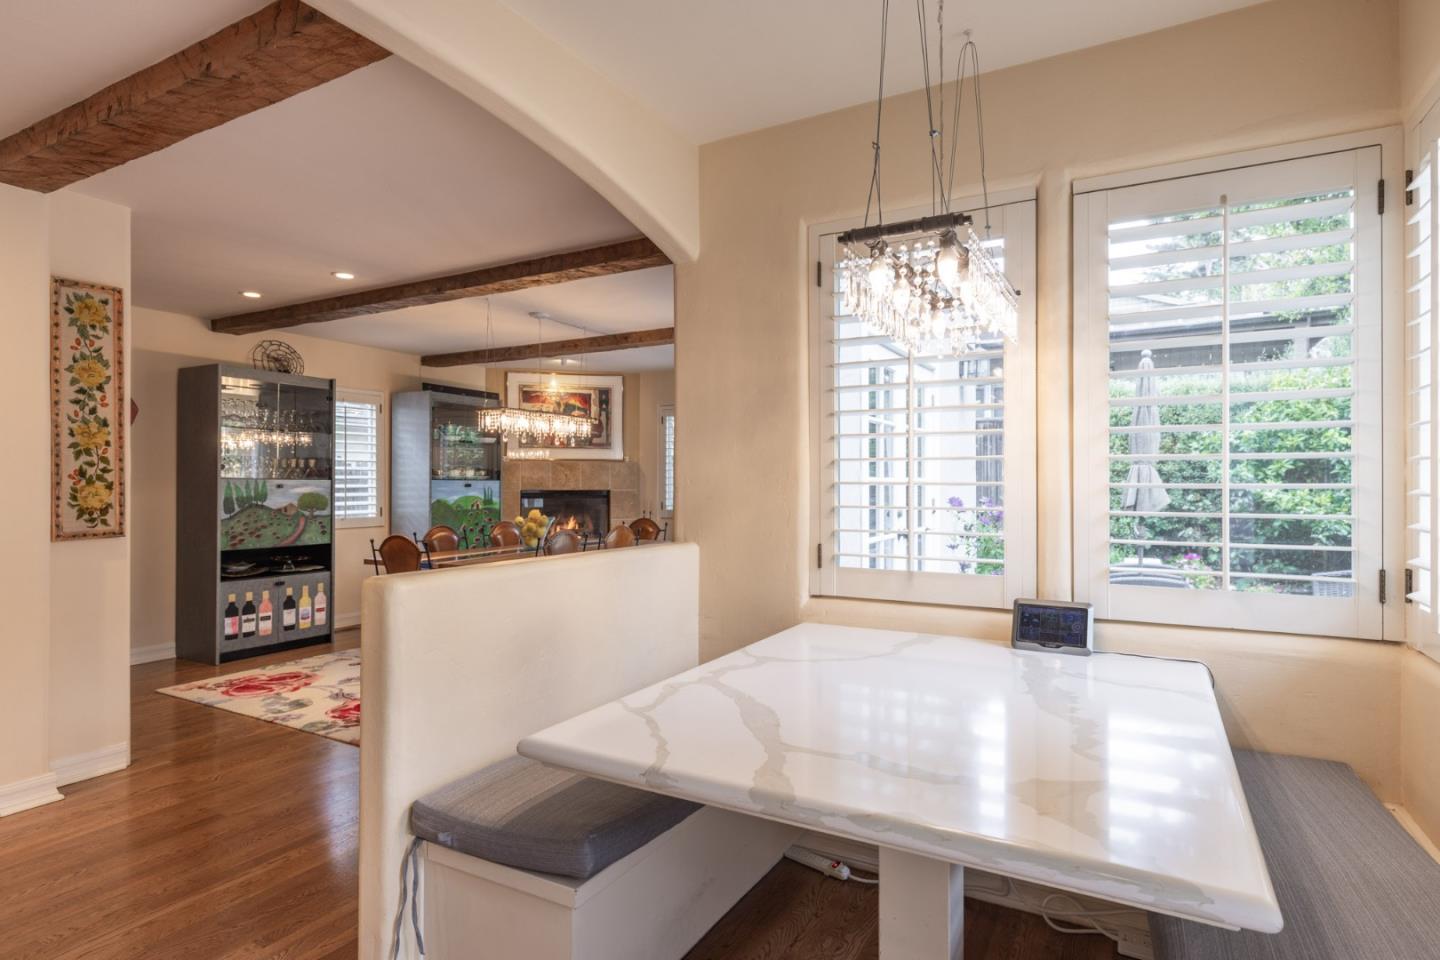
Breakfast nook with a marble-look table and plantation shutters, opening to a beamed dining room.
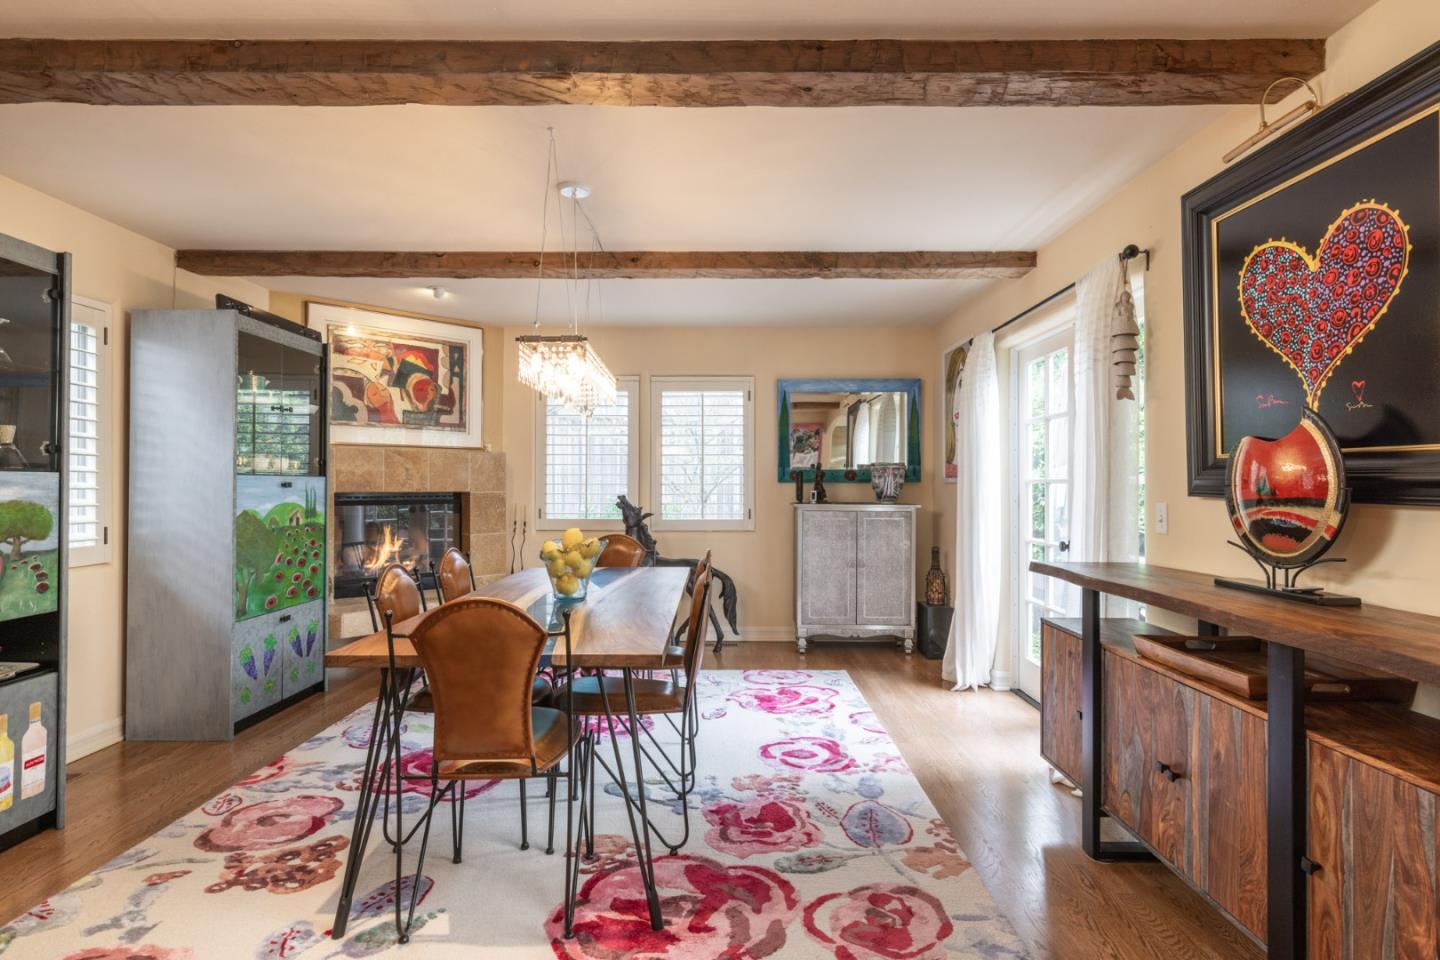
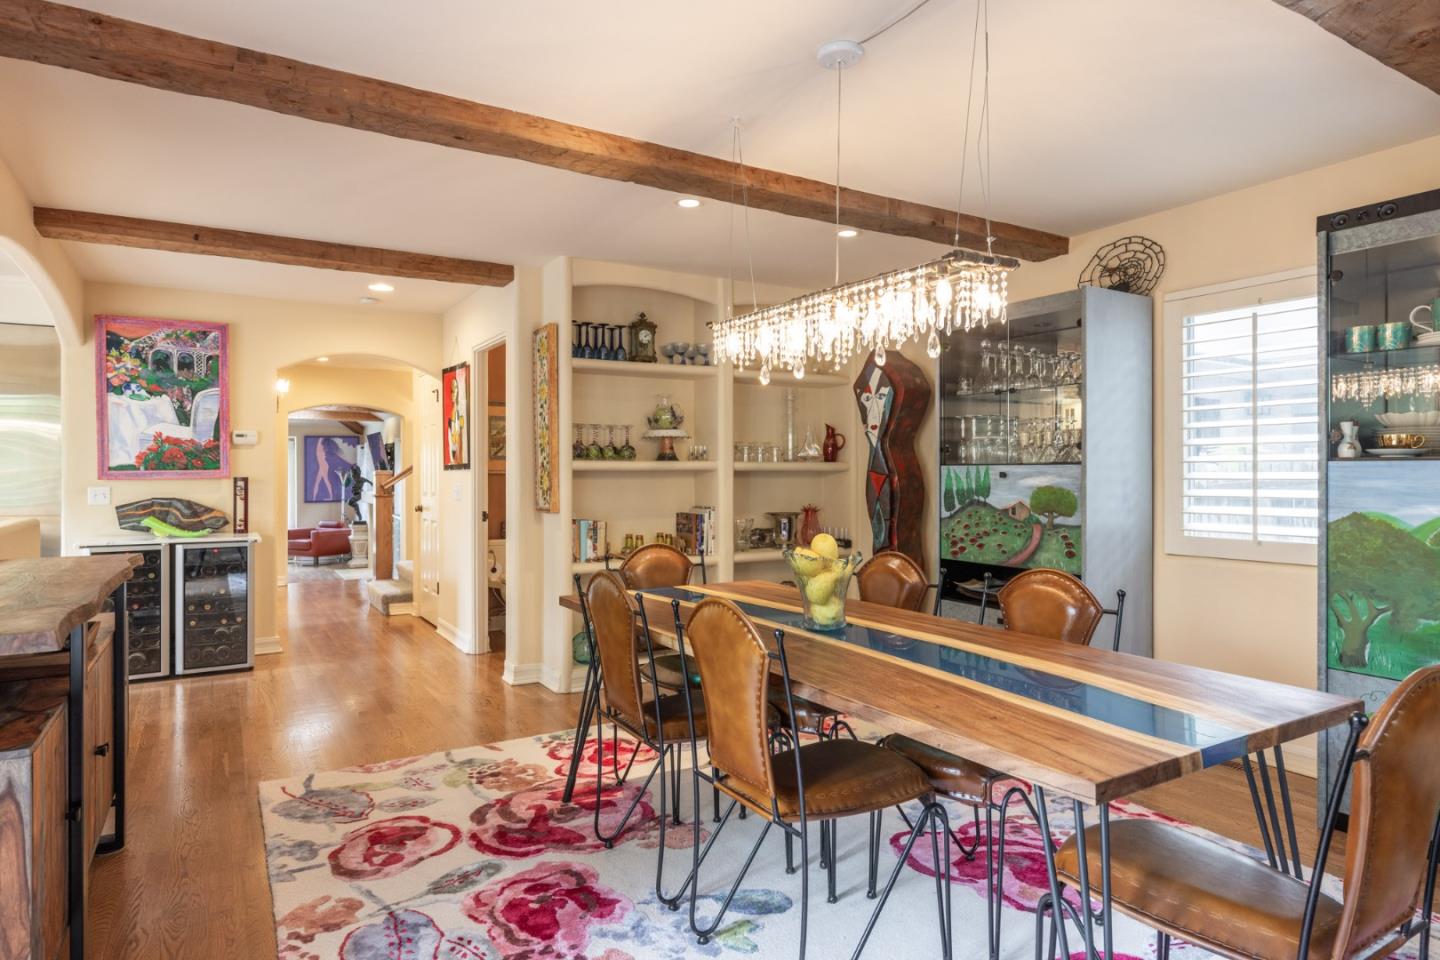
Dining room with a long table, stone fireplace, exposed wood beams, and floral rug.
Stone-paved backyard patio with wicker seating, glass table, and striped and floral umbrellas.
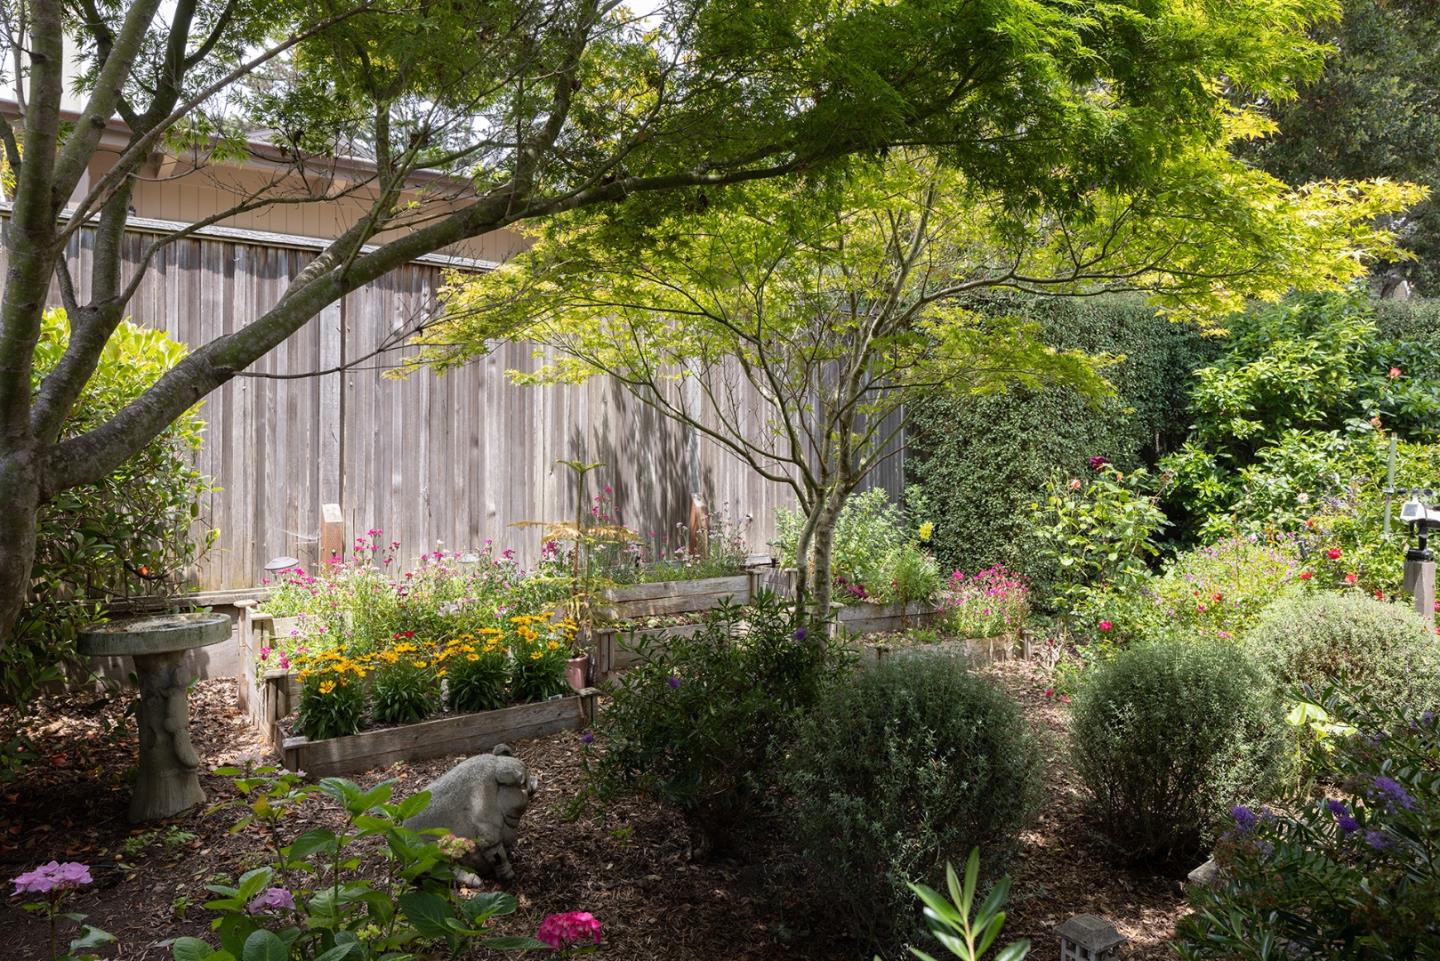
Lush garden with raised flower beds, mature trees, and a stone birdbath beside a wooden fence.
Dining room with exposed wood beams, a long table, and a crystal chandelier.
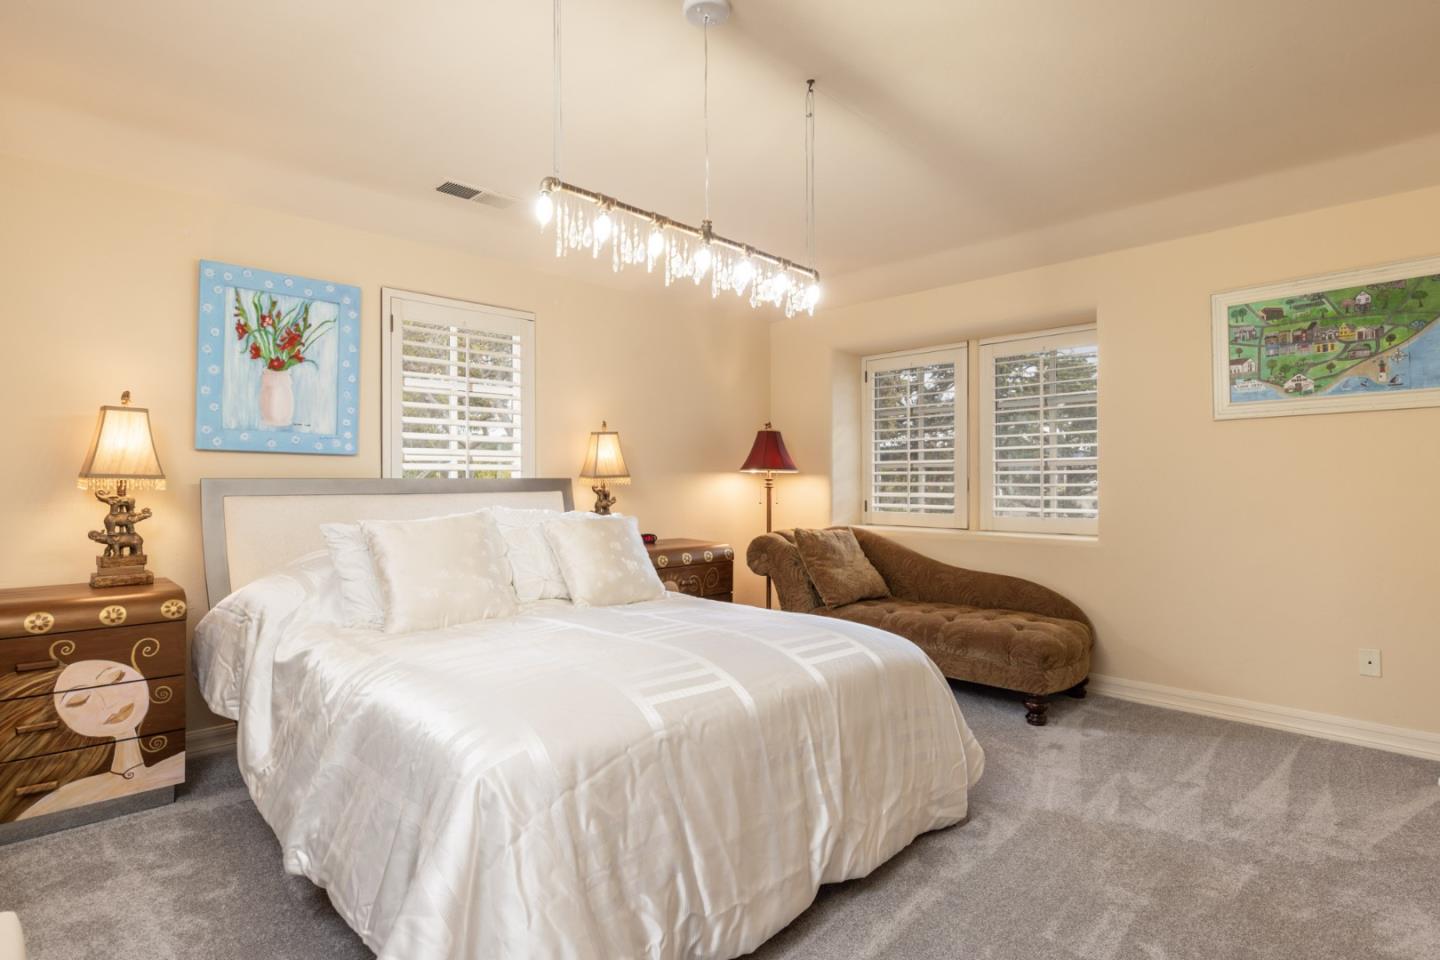
Bedroom with a white bed, brown chaise lounge, shuttered windows, and crystal chandelier.
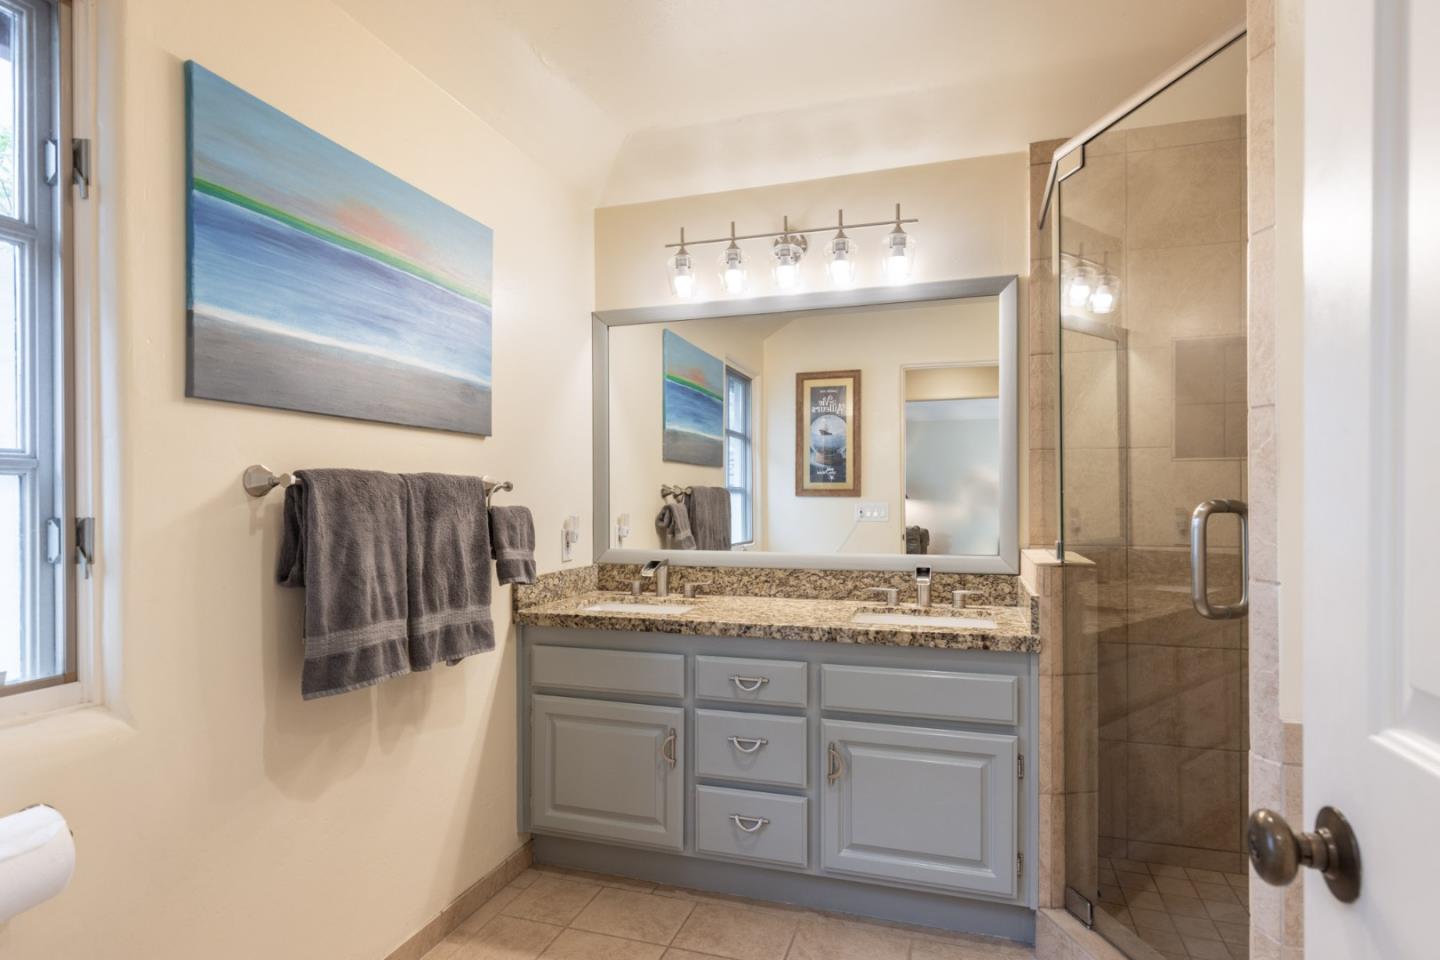
Bathroom with a double-sink gray vanity and granite countertop beside a glass-enclosed tiled shower.
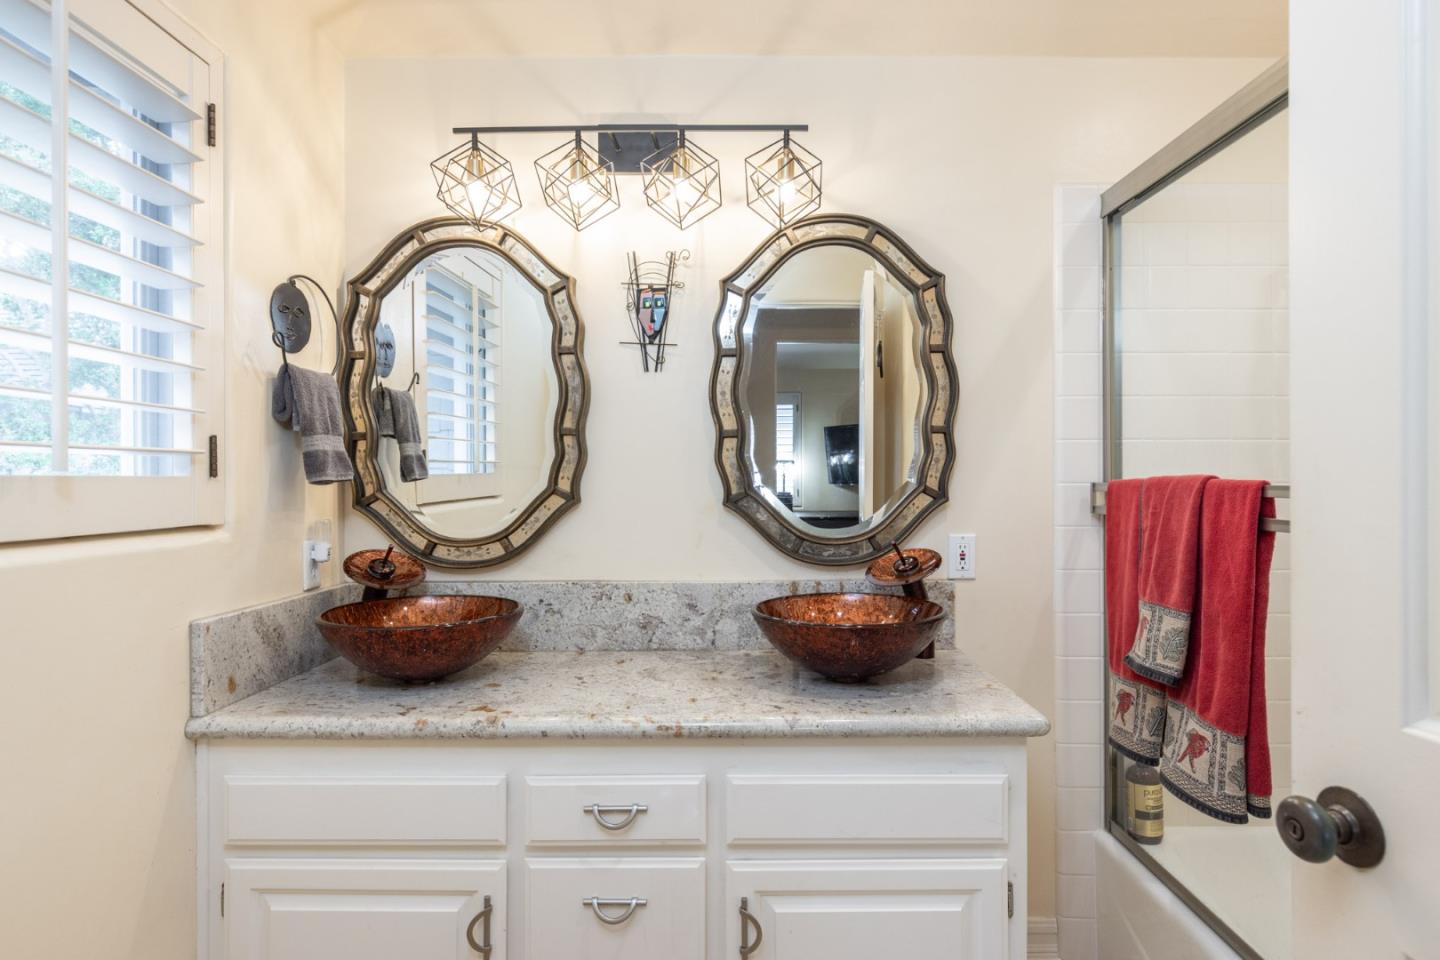
Bathroom vanity with two vessel sinks, ornate mirrors, and a glass-enclosed shower.
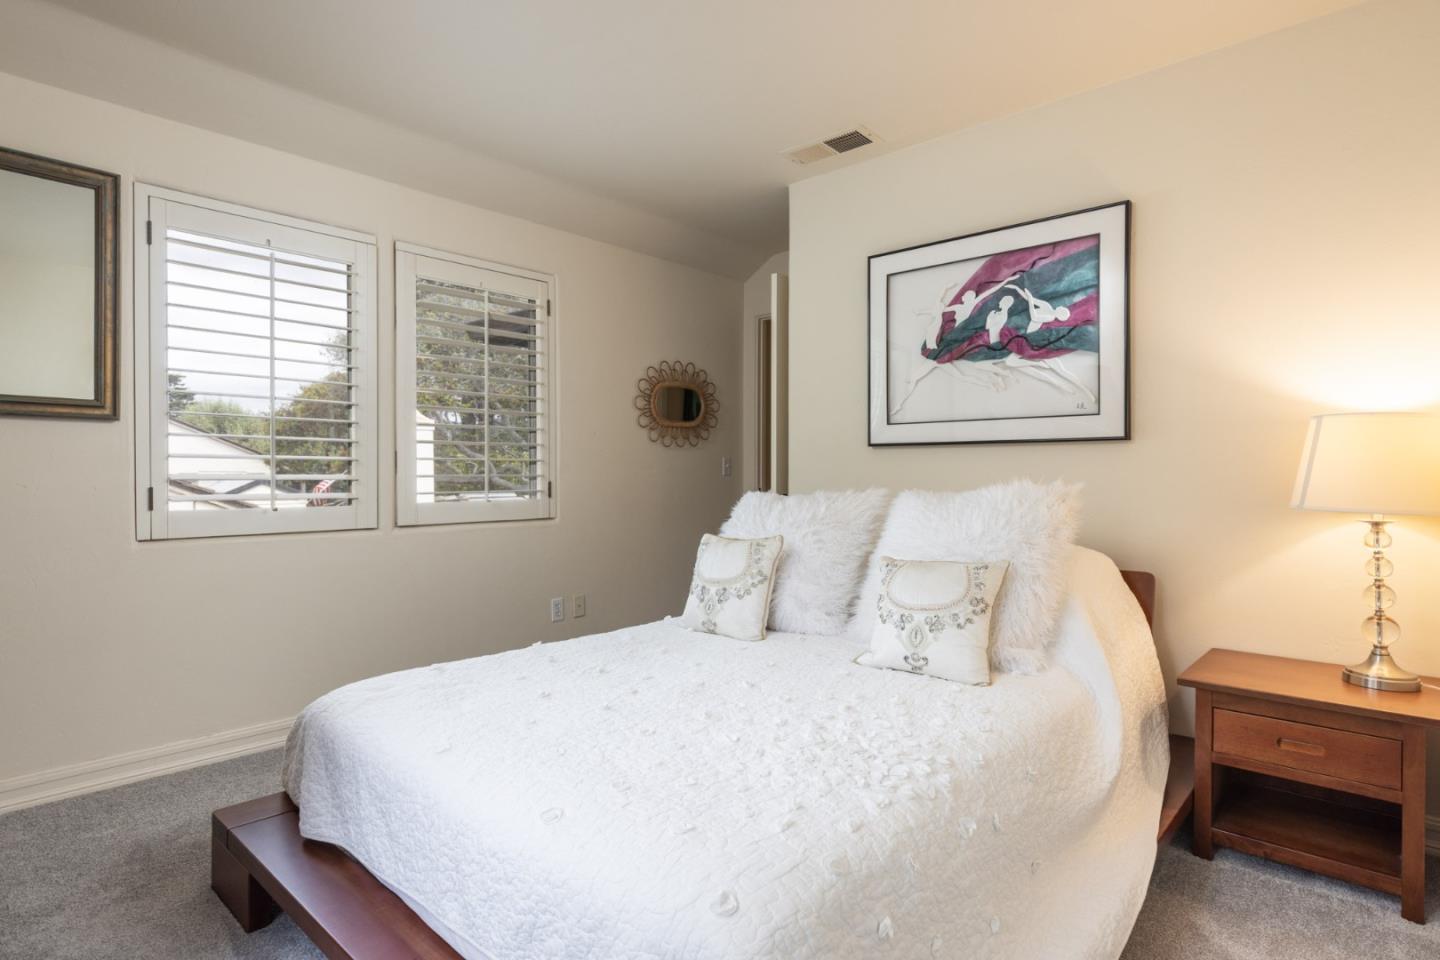
Bedroom with a white bed, shuttered windows, and colorful framed artwork.
Aerial view of the home marked by an arrow near the beach and Pacific Ocean.
Aerial view of the home marked by an arrow near a sandy beach and ocean.
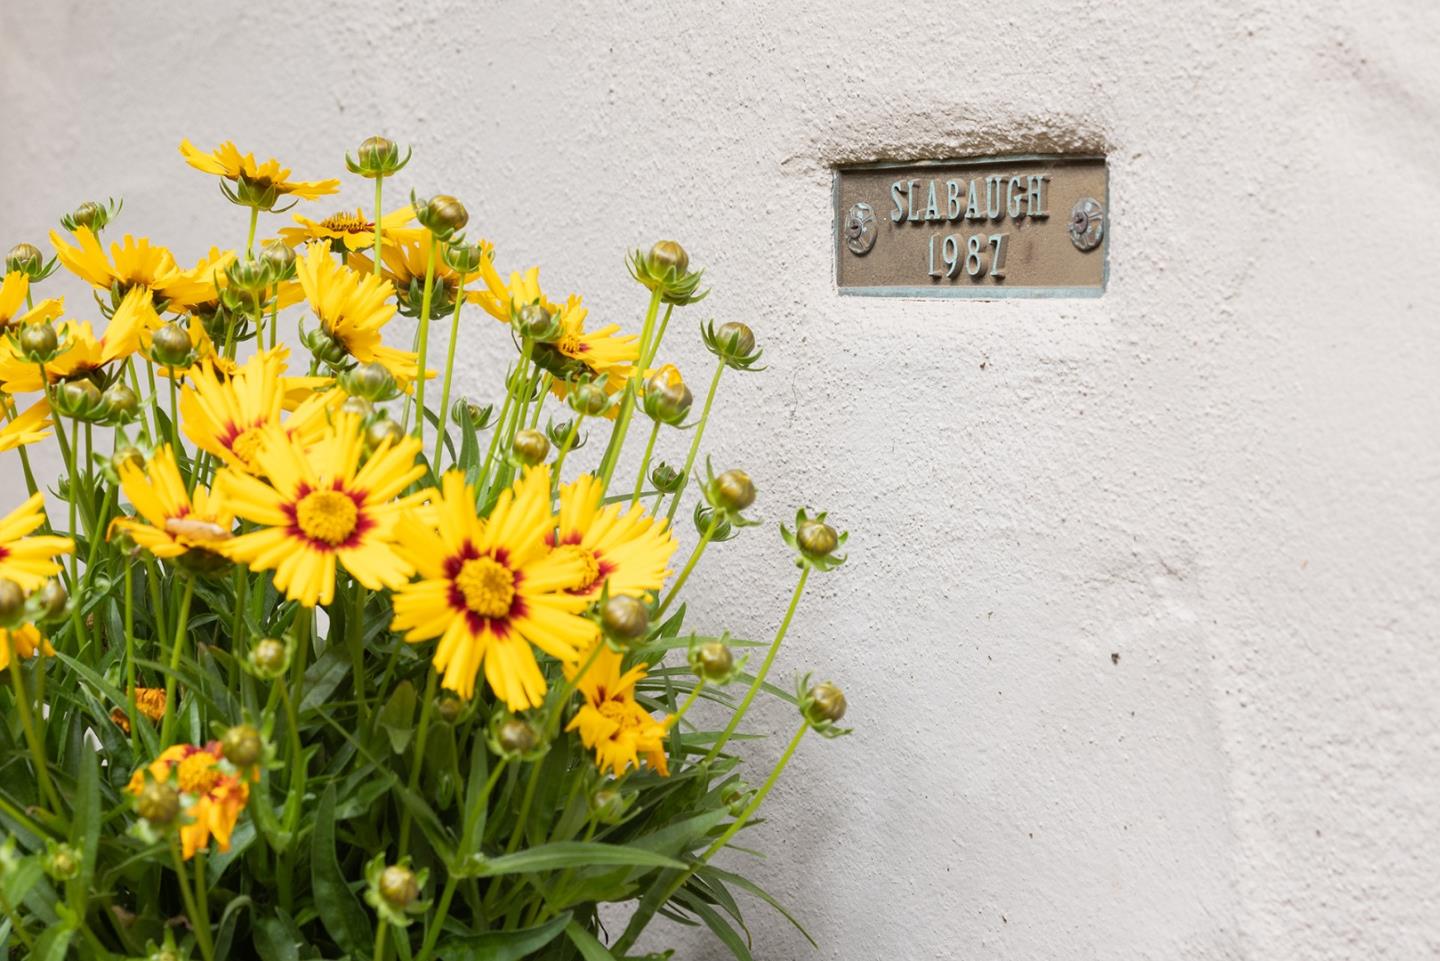
Yellow flowers beside a “Slabaugh 1987” plaque on a stucco wall.
VIEW PHOTOS
$3,895,000

26416 Carmelo ST

3 Beds 3 Baths 2,105 Sq.Ft. 4,220.96 Sq.Ft.

Description

Perfectly Placed on the Point! Wonderfully private, Country English cottage overlooks the sanctuary preserve, Santa Lucia mountains and all the way down the Valley. The living room is bright and sunny with big windows & skylights, hardwood floors, high beamed ceilings and large fireplace. The kitchen with Calacatta quartz counters has two 30 inch Sub-Zero refrigerators, a separate breakfast nook with patio access and the dining room is light and bright with patio and garden access. Lovely, private back patio and gardens as well as a private front patio allow you to enjoy sunshine from morning to late afternoon....all this and only steps to the beach and the famed Scenic Drive.

Share Property

Location

26416 Carmelo Street, Carmel, CA 93923

Status

Sold

Date Sold

May 24, 2024
Judie Profeta

Judie Profeta

TITLE

Broker Associate | The Profeta Team

Property Amenities

Interior
Laundry room Inside
Fireplace Gas Log, Gas Starter, Living Room, Gas
Appliances Disposal, Dishwasher, Microwave, Wine Refrigerator, Refrigerator, Gas Cooktop, Range Hood, Double Oven, Electric Oven, Gas Range, Washer/Dryer
Flooring Carpet, Hardwood, Stone
Total Bedrooms: 3
Full Bathrooms: 3
Other Interior Features Double Vanity
Area & Lot
Total area 2,105 Sq.Ft.
Lot Area 4,220.96 Sq.Ft.
Living area 2,105 Sq.Ft.
MLS® ID ML81960103
Year Built 1987
School District Carmel Unified
View Description Mountain(s),Valley,Water
Type Residential
Status Sold
Exterior
Stories 2
Pool None
Air conditioning None
Heat type Forced Air, Natural Gas, Fireplace(s), Central
Water Source Private
Garage Space 1.0
Sewer Public Sewer
Other Exterior Features Courtyard, Balcony
Parking Attached, On Street, Garage Door Opener
Lot Features Views, Back Yard
Roof Shingle, Composition
Finance
Sales Price $3,895,000
Two-story gray home with an attached garage and a courtyard patio shaded by a striped umbrella.

360 Virtual Tour

Take a tour of this property

Work With Us

We welcome the opportunity to guide you in realizing your Real Estate goals and are grateful for the clients for whom we have already had the privilege to help.